NigelDe La Cruz

BEDS4
BATHS2 full 1 partial
SQUARE FEET1,520
MLS#A12112598
STATUSActive
PROPERTY TYPEResidential - Townhouse
SUBDIVISIONSUNRISE TOWNE PREFERRED 4
Property Description
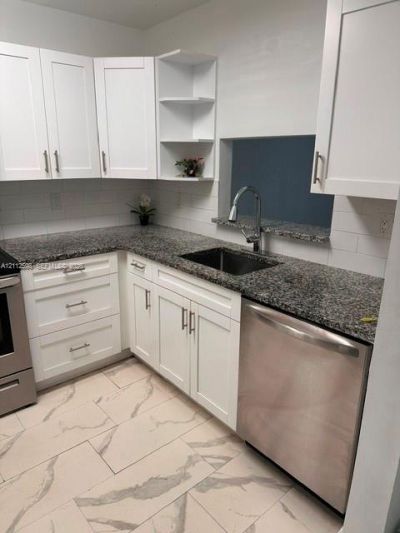
Great opportunity in Sunrise! Discover this spacious two-story townhouse-style condo offering 1,520 sq. ft. of living space and two outdoor parking spaces. One of its standout features is a convenient first-floor bedroom, providing added flexibility and the comfort of having a sleeping space without needing to climb stairs. The two-level layout offers practical living spaces and versatility for different needs. Whether youre searching for your next home or exploring real estate investment opportunities, this property has plenty to offer! Also available for rent, making it an appealing option for buyers interested in rental income potential. Enjoy the convenience of townhouse-style living in Sunrise. Dont miss this opportunity. Schedule your showing today!
Property Features
Property Type: Residential - Townhouse
Cooling: Central Air
Heating: Central
Stories: 2.0
Taxes: $5,034
Year Built: 1974
Amenities
First Floor Entry
Other
Fruit Trees
Open Balcony
Feature Descriptions
Appliances: Dishwasher, Dryer, Electric Range, Electric Water Heater, Ice Maker, Microwave, Refrigerator, Self Cleaning Oven, Washer
Association Amenities: Clubhouse-Clubroom
Crops Included Y/N: No
Days on Site: 1
Exterior: CBS Construction
HOA Fee: 375/ Monthly
Home Warranty Y/N: No
Lease Considered Y/N: No
Listing Terms: All Cash, Conventional
Parcel#: 494126BK0290
Parking: 2 Or More Spaces, Assigned
Parking Notes: 2 Or More Spaces, Assigned
Patio/Porch: Open Balcony, Patio
Property Attached Y/N: Yes
Property Sub-Type: Townhouse
Security: Smoke Detector, No Security
Special View Info: Other View
Local Schools
High School: Plantation High
Middle School: Bair
Elementary School: Village
Listed By / Shown By
Listed By
Agency Name: Conde Realty
Agency Phone: 786-816-2431
Shown By
Agent Name: Nigel De La Cruz
Agent Phone: Cell: (561) 809-3171
Agency Title: Realty 100

Estimate Your Payment
Estimated Payment
$ 1,124.33 per month $623.16 Principal & Interest $419.50 Property Tax $81.67 Homeowner's InsuranceChange Payment Information


Privacy Policy / DMCA Notice / ADA Accessibility


This site is hosted, designed and copyright
© 1994 - 2026 by
Delta Media Group, Inc. -- Patent Pending --
, Unit 234 | MLS# A12112598
This townhouse located at , Unit 234, Sunrise, FL 33313 is currently listed for sale with an asking price of $280,000. This property was built in 1974 and has 4 bedrooms and 2 full and 1 partial baths with 1520 sq. ft. , Unit 234 is located in the SUNRISE TOWNE PREFERRED 4 subdivision. Search SUNRISE TOWNE PREFERRED 4 real estate on ndelacruz.realty100.com today.