NigelDe La Cruz

BEDS3
BATHS2 full
SQUARE FEET1,633
MLS#TB8534173
STATUSActive
PROPERTY TYPEResidential - Single Family
SUBDIVISIONTEMPLE TERRACE TOWNSITE
Property Description
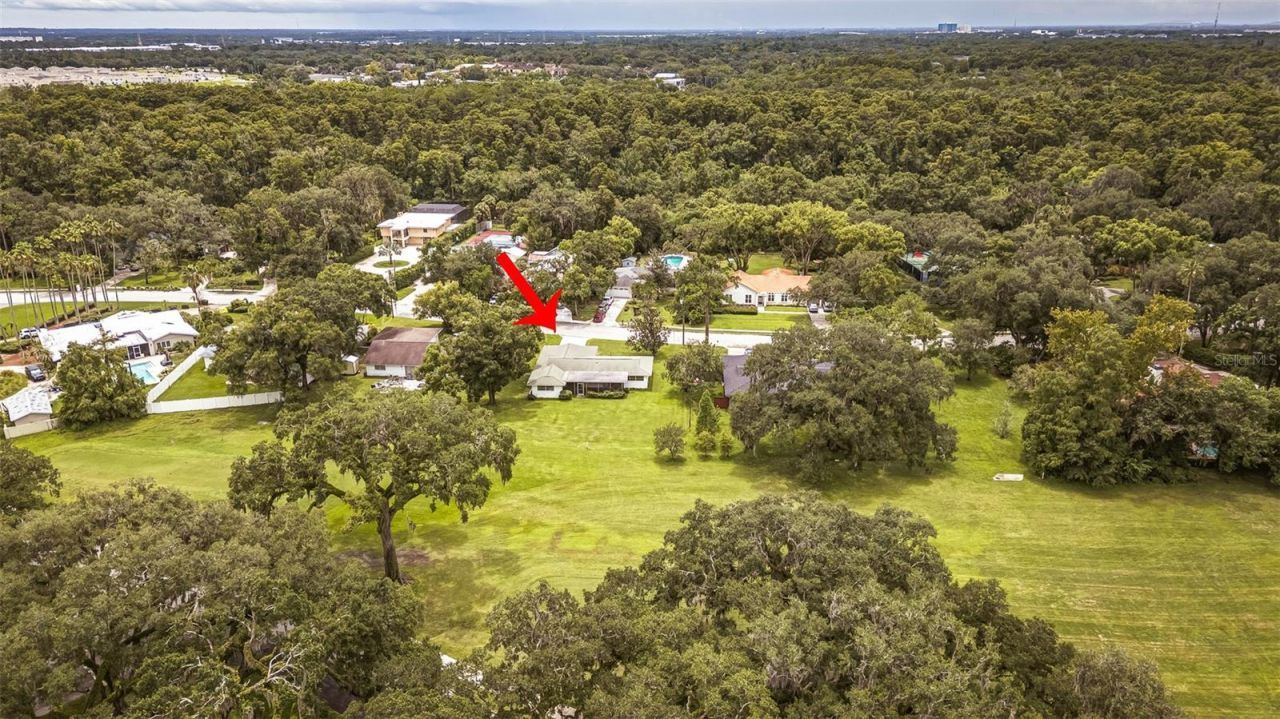
Live the Dream! Now is your chance to own a beautiful lot right next to the Historic Temple Terrace Golf and Country Club with optional social or golf memberships. This is a CASH ONLY, House Rehab opportunity to make your home just the way you've always dreamed it should be. Sold AS-IS with the right to inspect. Almost one third of an acre along the 18th Fairway on Riverhills Drive. Update this all original home that currently has 3 bedrooms, 2 baths and 1633 sq.ft. or expand and rebuild on this spacious 126 x 102 ft. lot . Roof is 20+ years old and the electric panel is an original GE panel. Home will not currently pass a 4Pt inspection and sellers will not make any updates or repairs. You can't beat this location. Hop on I-75 and be downtown in 20 mins. Located near USF and area hospitals. The recreation center is nearby too with an olympic size pool, kids pools, clay tennis courts, indoor and outdoor pickleball, fitness center, and much more. Make your appt to check it out today!
Property Features
Property Type: Residential - Single Family
Cooling: Central Air
Garage: 2 car attached
Heating: Central
Lot Size: 0.29 Acres
Roof Type: Shingle
Stories: 1.0
Taxes: $2,133
Year Built: 1968
Amenities
Split Bedroom
Walk-In Closet(s)
None
Feature Descriptions
Appliances: Cooktop, Refrigerator
Days on Site: 1
Directions: From Temple Terrace Country Club, follow Riverhills Dr to 936 N Riverhills Dr.
Exterior: Block, Stucco
Flood Zone Code: X
Flooring: Carpet, Linoleum
Foundation: Slab
Garage Dimensions: 23x21
Home Warranty Y/N: No
Listing Terms: Cash
Lot: On Golf Course
Lot Dimensions: 0.29
Other Equipment: None
Ownership: Fee Simple
Pets Allowed: Yes
Pets Restrictions: Verify with the City of Temple Terrace
Property Attached Y/N: No
Property Sub-Type: Single Family Residence
Sewer: Public Sewer
Showing Instructions: Appointment Only, Lock Box Electronic-CBS Code Required, ShowingTime
Special Sale Provisions: None
Utilities: BB/HS Internet Available, Cable Available
Water: Public
Water Access Y/N: No
Windows: Aluminum Frames
Zoning: R-10
Room Sizes
Kitchen: 11x9
Family Room: 18x14
Living Room: 21x13
Dining Room: 13x11
Primary Bedroom: 14x11
Bedroom 2: 12x11
Bedroom 3: 12x11
Balcony/Porch/Lanai: 30x11
Listed By / Shown By
Listed By
Agency Name: COLDWELL BANKER REALTY
Agency Contact: 813-286-6563
Shown By
Agent Name: Nigel De La Cruz
Agent Phone: Cell: (561) 809-3171
Agency Title: Realty 100

Estimate Your Payment
Estimated Payment
$ 1,247.57 per month $945.87 Principal & Interest $177.75 Property Tax $123.96 Homeowner's InsuranceChange Payment Information



Member Participants (and their affiliated licensees, if applicable) shall indicate on their websites that IDX information is provided exclusively for consumers’ personal non-commercial use, that it may not be used for any purpose other than to identify prospective properties consumers may be interested in purchasing, that the data is deemed reliable but is not guaranteed by MLS GRID, and that the use of the MLS GRID Data may be subject to an end user license agreement prescribed by the Member Participant’s applicable MLS if any and as amended from time to time. MLS GRID may, at its discretion, require use of other disclaimers as necessary to protect Member Participant, and/or their MLS from liability.
Based on information submitted to the MLS GRID. All data is obtained from various sources and may not have been verified by broker or MLS GRID. Supplied Open House Information is subject to change without notice. All information should be independently reviewed and verified for accuracy. Properties may or may not be listed by the office/agent presenting the information.
Privacy Policy / DMCA Notice / ADA Accessibility


This site is hosted, designed and copyright
© 1994 - 2026 by
Delta Media Group, Inc. -- Patent Pending --
936 N Riverhills Drive | MLS# TB8534173
This single family home located at 936 N Riverhills Drive, Tampa, FL 33617 is currently listed for sale with an asking price of $425,000. This property was built in 1968 and has 3 bedrooms and 2 full baths with 1633 sq. ft. N Riverhills Drive is located in the TEMPLE TERRACE TOWNSITE subdivision. Search TEMPLE TERRACE TOWNSITE real estate on ndelacruz.realty100.com today.