NigelDe La Cruz

BEDS3
BATHS2 full
SQUARE FEET1,516
MLS#OM730015
STATUSActive
PROPERTY TYPEResidential - Single Family
SUBDIVISIONINDIGO EAST
Property Description
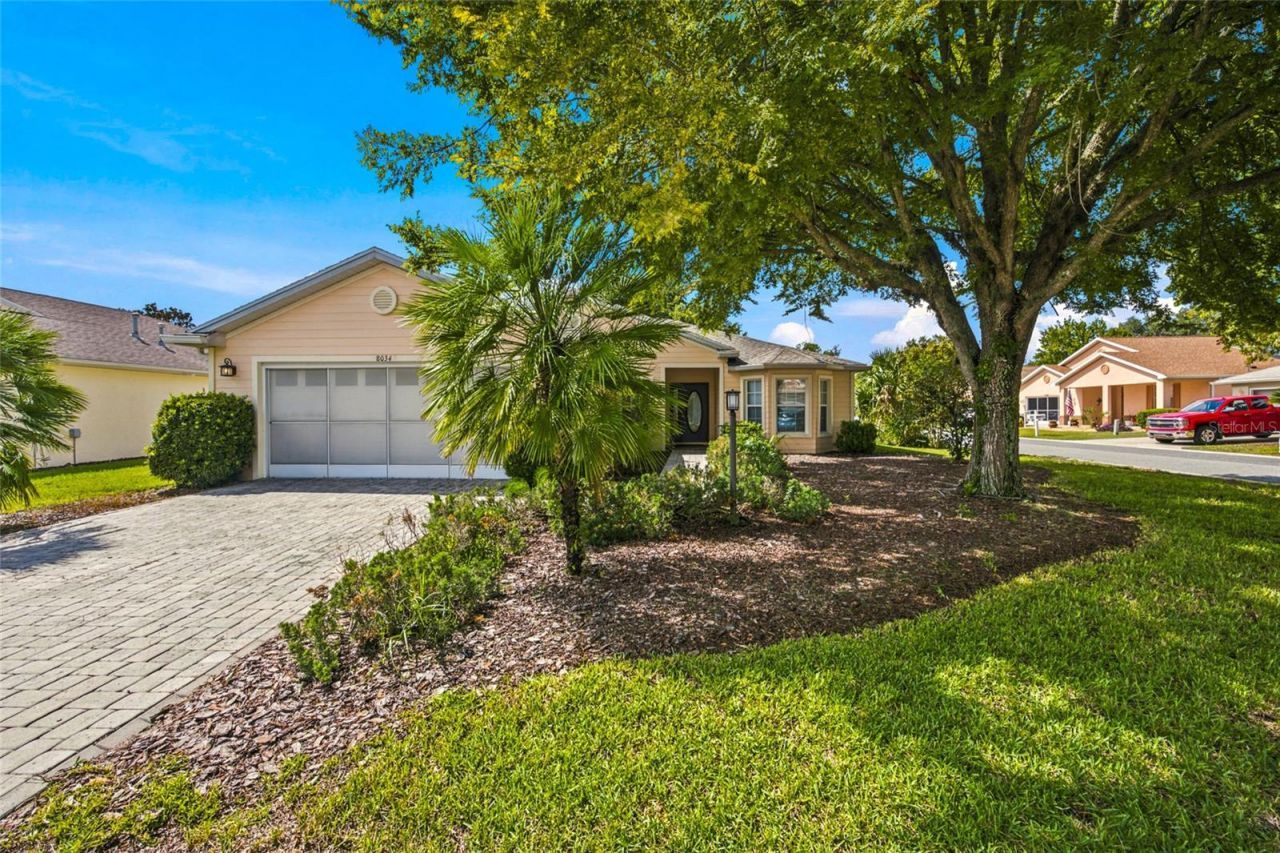
MAKE YOUR NEXT CHAPTER ABOUT THE LIFESTYLE! Enjoy days by the pool, time at the fitness center, and outings with your four-legged companion at the dog park, all part of life in Indigo East at On Top of the World. Looking for even more ways to stay active and connected? With a Gateway Pass, residents can access additional On Top of the World amenities, expanding their opportunities for recreation and activities.This beautifully updated Verbena model gives you a comfortable place to call home between adventures. Situated on a desirable CORNER LOT, this 3-bedroom, 2-bath home offers 1,516 square feet of living space, an enclosed porch, and a 2-car garage with its own mini-split A/C.Major improvements are already complete, including a NEW ROOF (2025), NEW A/C, and NEW Navien on-demand tankless water heater. Inside, new quartz countertops, stainless steel appliances, a gas range, and new CALI luxury vinyl plank flooring create an inviting setting for everyday living and entertaining. Tile in select areas, window treatments, and a convenient stackable washer and dryer add to the home's appeal.Start your morning on the enclosed porch, gather friends for dinner, or enjoy a quiet evening at home after a day exploring the community. The corner-lot setting and irrigation system complement the Florida lifestyle, while the climate-controlled garage adds flexibility for hobbies, projects, and storage. A golf cart charging outlet and a separate 115V RV outlet provide added convenience.With extensive updates already in place and a HOME WARRANTY INCLUDED, this move-in-ready home makes it easy to begin enjoying everything Indigo East has to offer. Schedule your private showing and discover your next chapter at On Top of the World!SELLER FINANCING AVAILABLE WITH AT LEAST 25% DOWN. Some photos have been virtually staged.
Property Features
Property Type: Residential - Single Family
Cooling: Central Air
Garage: 2 car attached
Heating: Central
Lot Size: 0.20 Acres
Roof Type: Shingle
Stories: 1.0
Taxes: $5,110
Year Built: 2004
Amenities
Ceiling Fans(s)
Eat-in Kitchen
Open Floorplan
Primary Bedroom Main Floor
Stone Counters
Thermostat
Walk-In Closet(s)
Window Treatments
Feature Descriptions
Appliances: Dishwasher, Disposal, Dryer, Microwave, Range, Refrigerator, Tankless Water Heater, Washer
Builder: Colen Built
Community Features: Buyer Approval Required, Clubhouse, Community Mailbox, Dog Park, Fitness Center, Gated Community - No Guard, Golf Carts OK, Pool
Days on Site: 89
Directions: From 200 turn onto SW 80th Street. Turn left into Indigo East onto SW 79th Terrace Rd. Make a right onto SW 81st Loop, home will be on the left.
Exterior: Block, Concrete, Stucco
Flood Zone Code: X
Flooring: Luxury Vinyl, Tile
Foundation: Slab
HOA Fee: 267.94/ Monthly
HOA Y/N: Yes
Home Warranty Y/N: No
Listing Terms: Cash, Conventional, FHA, VA Loan
Lot: Corner Lot
Lot Dimensions: 0.2
Model: Verbena
Other Equipment: Irrigation Equipment
Ownership: Fee Simple
Pets Allowed: Cats OK, Dogs OK
Pets Restrictions: See community rules & regulations for specifications.
Property Attached Y/N: No
Property Sub-Type: Single Family Residence
Security: Gated Community, Smoke Detector(s)
Senior Community: Yes
Sewer: Public Sewer
Showing Instructions: ShowingTime
Special Sale Provisions: None
Utilities: Cable Connected, Electricity Connected, Natural Gas Connected, Sewer Connected, Water Connected
Water: Public
Water Access Y/N: No
Windows: Window Treatments
Zoning: PUD
Room Sizes
Primary Bedroom: 11.9x17.4
Living Room: 20.4x12.2
Kitchen: 14.1x8.9
Listed By / Shown By
Listed By
Agency Name: EXP REALTY LLC
Agency Contact: 888-883-8509
Shown By
Agent Name: Nigel De La Cruz
Agent Phone: Cell: (561) 809-3171
Agency Title: Realty 100

Estimate Your Payment
Estimated Payment
$ 1,054.89 per month $556.17 Principal & Interest $425.83 Property Tax $72.89 Homeowner's InsuranceChange Payment Information



Member Participants (and their affiliated licensees, if applicable) shall indicate on their websites that IDX information is provided exclusively for consumers’ personal non-commercial use, that it may not be used for any purpose other than to identify prospective properties consumers may be interested in purchasing, that the data is deemed reliable but is not guaranteed by MLS GRID, and that the use of the MLS GRID Data may be subject to an end user license agreement prescribed by the Member Participant’s applicable MLS if any and as amended from time to time. MLS GRID may, at its discretion, require use of other disclaimers as necessary to protect Member Participant, and/or their MLS from liability.
Based on information submitted to the MLS GRID. All data is obtained from various sources and may not have been verified by broker or MLS GRID. Supplied Open House Information is subject to change without notice. All information should be independently reviewed and verified for accuracy. Properties may or may not be listed by the office/agent presenting the information.
Privacy Policy / DMCA Notice / ADA Accessibility


This site is hosted, designed and copyright
© 1994 - 2026 by
Delta Media Group, Inc. -- Patent Pending --
8034 SW 81st Loop | MLS# OM730015
This single family home located at 8034 SW 81st Loop, Ocala, FL 34476 is currently listed for sale with an asking price of $249,900. This property was built in 2004 and has 3 bedrooms and 2 full baths with 1516 sq. ft. SW 81st Loop is located in the INDIGO EAST subdivision. Search INDIGO EAST real estate on ndelacruz.realty100.com today.