NigelDe La Cruz

BEDS4
BATHS3 full
SQUARE FEET2,128
MLS#TB8548417
STATUSActive
PROPERTY TYPERental - Single Family
SUBDIVISIONFISHHAWK RANCH WEST
Property Description
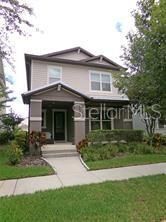
Check out this amazing 4 bedroom, 3 bath, 2 story home in Fishhawk West, one of Tampa's premiere master planned communities! This home features a rear facing 2 car garage off the rear alleyway with a cozy front porch and huge covered fand screened rear patio! The 2 car garage features an EV charging connection, epoxy flooring, suspended shelving for great storage, and houses a whole home water filtration and softener system. Inside you will find an inviting entry way, sidelined by the guest bed and full bath, leading to the open family room, dining, and kitchen. The kitchen boasts a large pantry closet, quartz countertops, stainless steel appliances, built in oven, microwave, gas cooktop, and exhaust fan. Upstairs you will find a large laundry room (washer/dryer not provided), a nice bonus/loft area, a split bedroom plan with the master suite offering dual walk in closets, glass enclosed shower and a large dual vanity, on one side and 2 additional ample sized bedrooms and bath on the opposite side. One of the best features of this home is its proximity to the community amenities and schools. Both are just a couple blocks away! Fishhawk West resident enjoy access to a community pool, clubhouse, lake house, top rated schools, and more! (Lawn care and interior pest included.)
Property Features
Property Type: Rental - Single Family
Cooling: Central Air
Garage: 2
Heating: Central
Lot Size: 0.10 Acres
Stories: 2.0
Year Built: 2017
Amenities
Ceiling Fans(s)
Kitchen/Family Room Combo
PrimaryBedroom Upstairs
Stone Counters
Tray Ceiling(s)
Walk-In Closet(s)
Feature Descriptions
Appliances: Dishwasher, Disposal, Microwave, Range, Range Hood, Refrigerator, Water Filtration System, Water Softener
Days on Site: 1
Directions: FH Blvd, S on Circa FH Blvd, R on Village Center, L on Quarry Lake, L on Caldera to address
Flood Zone Code: X
Flooring: Tile, Vinyl
HOA Y/N: Yes
Home Warranty Y/N: No
Lease Terms: 6-12 Month
Lot Dimensions: 0.1
Patio/Porch: Covered, Front Porch, Patio, Screened
Pets Allowed: Breed Restrictions, Yes
Pets Restrictions: Breed restrictions. No multiple med-large pets.
Property Attached Y/N: No
Property Sub-Type: Single Family Residence
Sewer: Public Sewer
Showing Instructions: Call Listing Agent
Water: Public
Water Access Y/N: No
Windows: Blinds
Room Sizes
Primary Bedroom: 15x14
Living Room: 18x20
Kitchen: 15x13
Local Schools
High School: Newsome-HB
Middle School: Barrington Middle
Elementary School: Stowers Elementary
Listed By / Shown By
Listed By
Agency Name: EZ CHOICE REALTY
Agency Contact: 813-653-9676
Shown By
Agent Name: Nigel De La Cruz
Agent Phone: Cell: (561) 809-3171
Agency Title: Realty 100




Member Participants (and their affiliated licensees, if applicable) shall indicate on their websites that IDX information is provided exclusively for consumers’ personal non-commercial use, that it may not be used for any purpose other than to identify prospective properties consumers may be interested in purchasing, that the data is deemed reliable but is not guaranteed by MLS GRID, and that the use of the MLS GRID Data may be subject to an end user license agreement prescribed by the Member Participant’s applicable MLS if any and as amended from time to time. MLS GRID may, at its discretion, require use of other disclaimers as necessary to protect Member Participant, and/or their MLS from liability.
Based on information submitted to the MLS GRID. All data is obtained from various sources and may not have been verified by broker or MLS GRID. Supplied Open House Information is subject to change without notice. All information should be independently reviewed and verified for accuracy. Properties may or may not be listed by the office/agent presenting the information.
Privacy Policy / DMCA Notice / ADA Accessibility


This site is hosted, designed and copyright
© 1994 - 2026 by
Delta Media Group, Inc. -- Patent Pending --
5941 Caldera Ridge Drive | MLS# TB8548417
This property located at 5941 Caldera Ridge Drive, Lithia, FL 33547 is currently listed for rent with an asking price of $2,850 / Monthly. Search Lithia real estate on ndelacruz.realty100.com today.