NigelDe La Cruz

BEDS4
BATHS3 full 1 partial
SQUARE FEET3,536
MLS#TB8529285
STATUSActive
PROPERTY TYPEResidential - Single Family
SUBDIVISIONMIRABAY
Property Description
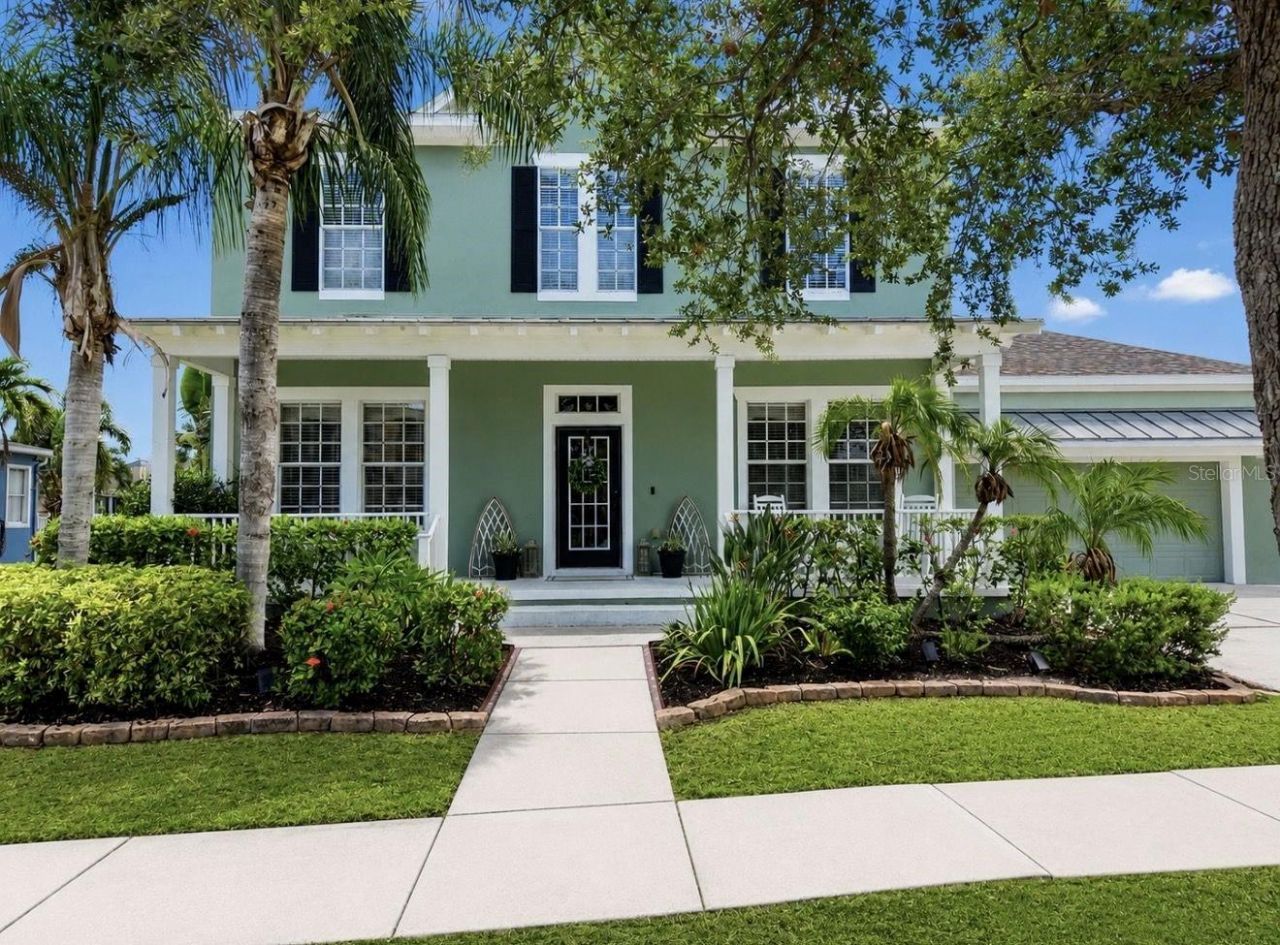
Direct Tampa Bay Access, Assumable 2.25% Interest Rate, Waterfront Living at Its Finest in MiraBay! Imagine ending every day with a sunset cruise from your own backyard. Perfectly positioned on a quiet cul-de-sac with 136 feet of saltwater frontage, this exceptional waterfront residence offers direct access to Tampa Bay, making it a dream come true for boating enthusiasts. Equipped with a 10,000-lb boat lift plus a dedicated Jet Ski lift, you'll spend less time trailering and more time enjoying the Florida lifestyle.Built by David Weekley, this sought-after Sand Dollar floor plan offers an impressive 3,635 square feet with 4 bedrooms, a private home office, formal dining room, and the primary suite conveniently located on the first floor. Designed for both everyday living and entertainment, the expansive layout provides room for everyone to gather while still offering private spaces to work, study, or relax.The heart of the home is the stunning chef's kitchen featuring wrap-around seating, soaring ceilings, abundant cabinetry, and newer GE Profile stainless steel appliances, including a 2025 built-in Advantium microwave/oven, 2021 refrigerator, and 2020 dishwasher. Natural light pours into the open-concept living spaces, highlighting the extra-long, extra-wide luxury vinyl plank flooring throughout the main level, while upgraded STAINMASTER carpet with memory foam padding adds comfort to the primary suite and second floor.Step outside to an oversized waterfront homesite offering endless possibilities. With plenty of room to design your dream pool, the backyard is ready to become your own private waterfront oasis where family and friends can gather after a day on the water.Major improvements provide peace of mind, including a new roof (2024) and new upstairs 3-ton, 15.5 SEER air conditioning system (2025), allowing you to move in with confidence. As an added bonus, qualified buyers may have the opportunity to assume the existing 2.25% interest rate.Beyond the home, you'll experience the unmatched lifestyle of MiraBay, one of Apollo Beach's premier gated waterfront communities. Designed around the beauty of Florida's coastal living, residents enjoy an impressive collection of resort-inspired amenities including a spectacular clubhouse, zero-entry heated resort pool with waterslide, lap pool, state-of-the-art fitness center, caf?, tennis and pickleball courts, basketball courts, playgrounds, parks, miles of scenic walking trails, and year-round community events. Launch a kayak or paddleboard from the community launch, explore the neighborhood's interconnected lagoons, or simply enjoy peaceful evening strolls beneath swaying palms and waterfront sunsets.Conveniently located near waterfront restaurants, marinas, shopping, I-75, Downtown Tampa, Tampa International Airport, award-winning Gulf beaches, and some of Florida's best boating destinations, MiraBay offers the perfect balance of luxury, recreation, and convenience.Waterfront homes offering this combination of direct Tampa Bay boating access, premium updates, expansive living space, oversized homesite, resort-style amenities, and an assumable 2.25% interest rate are exceptionally rare. Schedule your private showing today and discover why 5709 Sea Trout Place is more than just a home- it's your gateway to the Florida waterfront lifestyle you've been dreaming about.
Property Features
Property Type: Residential - Single Family
Cooling: Central Air
Fenced: Yes
Garage: 3 car attached
Heating: Central
Home Style: Traditional
Lot Size: 0.32 Acres
Roof Type: Shingle
Stories: 2.0
Taxes: $12,257
Year Built: 2005
Amenities
Ceiling Fans(s)
High Ceilings
Open Floorplan
Primary Bedroom Main Floor
Stone Counters
Walk-In Closet(s)
Window Treatments
Other
Feature Descriptions
Additional Rooms: Den/Library/Office, Formal Dining Room Separate, Loft
Appliances: Built-In Oven, Dishwasher, Disposal, Microwave, Range, Refrigerator
Association Amenities: Basketball Court, Clubhouse, Fitness Center, Gated, Lobby Key Required, Maintenance, Pickleball Court(s), Playground, Pool, Tennis Court(s), Wheelchair Access
Builder: David Weekley
Community Features: Clubhouse, Fitness Center, Gated Community - No Guard, Golf Carts OK, Handicap Modified, Park, Playground, Pool, Restaurant, Sidewalks, Tennis Court(s), Wheelchair Access
Directions: Head toward Big Bend Rd. Turn right onto Mirabay Blvd. Turn right onto Islebay Dr. Turn left onto Sea Trout Pl.
Exterior: Block, Stucco
Fencing: Other
Flood Zone Code: AE
Flooring: Carpet, Ceramic Tile, Luxury Vinyl
Foundation: Slab
Frontage Canal Salt: 136
HOA Fee: 190/ Annually
HOA Y/N: Yes
Home Warranty Y/N: No
Listing Terms: Assumable
Lot: Cul-De-Sac, FloodZone, Oversized Lot, Sidewalk
Lot Dimensions: 0.32
Model: Sand Dollar
Ownership: Fee Simple
Parking: Oversized
Parking Notes: Oversized
Patio/Porch: Covered, Front Porch, Rear Porch
Pets Allowed: Breed Restrictions, Yes
Pets Restrictions: ALL PET RESTRICTIONS MUST BE INDEPENDENTLY VERIFIED BY THE BUYER AND OR BUYER'S AGENT DURING THE DUE DILIGENCE INSPECTION PERIOD.
Property Attached Y/N: No
Property Sub-Type: Single Family Residence
Security: Gated Community, Smoke Detector(s)
Sewer: Public Sewer
Showing Instructions: Appointment Only, ShowingTime
Special Sale Provisions: None
Special View Info: Water
Utilities: Cable Available, Electricity Connected, Natural Gas Connected, Sewer Connected, Water Connected
Vegetation: Trees/Landscaped
Water: Public
Water Access: Canal - Saltwater
Water Access Y/N: Yes
Waterfront Features: Canal - Saltwater, Seawall - Other
Water View: Canal
Windows: Blinds
Zoning: PD
Room Sizes
Kitchen: 13x15
Living Room: 13x14
Family Room: 18x17
Dining Room: 13x13
Primary Bedroom: 14x18
Bedroom 2: 14x14
Bedroom 3: 12x13
Bedroom 4: 11x15
Local Schools
High School: Lennard-HB
Middle School: Eisenhower-HB
Elementary School: Apollo Beach-HB
Listed By / Shown By
Listed By
Agency Name: CENTURY 21 BEGGINS ENTERPRISES
Agency Contact: 813-658-2121
Shown By
Agent Name: Nigel De La Cruz
Agent Phone: Cell: (561) 809-3171
Agency Title: Realty 100

Estimate Your Payment
Estimated Payment
$ 3,790.37 per month $2,448.12 Principal & Interest $1,021.42 Property Tax $320.83 Homeowner's InsuranceChange Payment Information



Member Participants (and their affiliated licensees, if applicable) shall indicate on their websites that IDX information is provided exclusively for consumers’ personal non-commercial use, that it may not be used for any purpose other than to identify prospective properties consumers may be interested in purchasing, that the data is deemed reliable but is not guaranteed by MLS GRID, and that the use of the MLS GRID Data may be subject to an end user license agreement prescribed by the Member Participant’s applicable MLS if any and as amended from time to time. MLS GRID may, at its discretion, require use of other disclaimers as necessary to protect Member Participant, and/or their MLS from liability.
Based on information submitted to the MLS GRID. All data is obtained from various sources and may not have been verified by broker or MLS GRID. Supplied Open House Information is subject to change without notice. All information should be independently reviewed and verified for accuracy. Properties may or may not be listed by the office/agent presenting the information.
Privacy Policy / DMCA Notice / ADA Accessibility


This site is hosted, designed and copyright
© 1994 - 2026 by
Delta Media Group, Inc. -- Patent Pending --
5709 Sea Trout Place | MLS# TB8529285
This single family home located at 5709 Sea Trout Place, Apollo Beach, FL 33572 is currently listed for sale with an asking price of $1,100,000. This property was built in 2005 and has 4 bedrooms and 3 full and 1 partial baths with 3536 sq. ft. Sea Trout Place is located in the MIRABAY subdivision. Search MIRABAY real estate on ndelacruz.realty100.com today.