NigelDe La Cruz

BEDS3
BATHS2 full
SQUARE FEET1,616
MLS#S5155931
STATUSActive
PROPERTY TYPEResidential - Single Family
SUBDIVISIONLAVADA COURT
Property Description
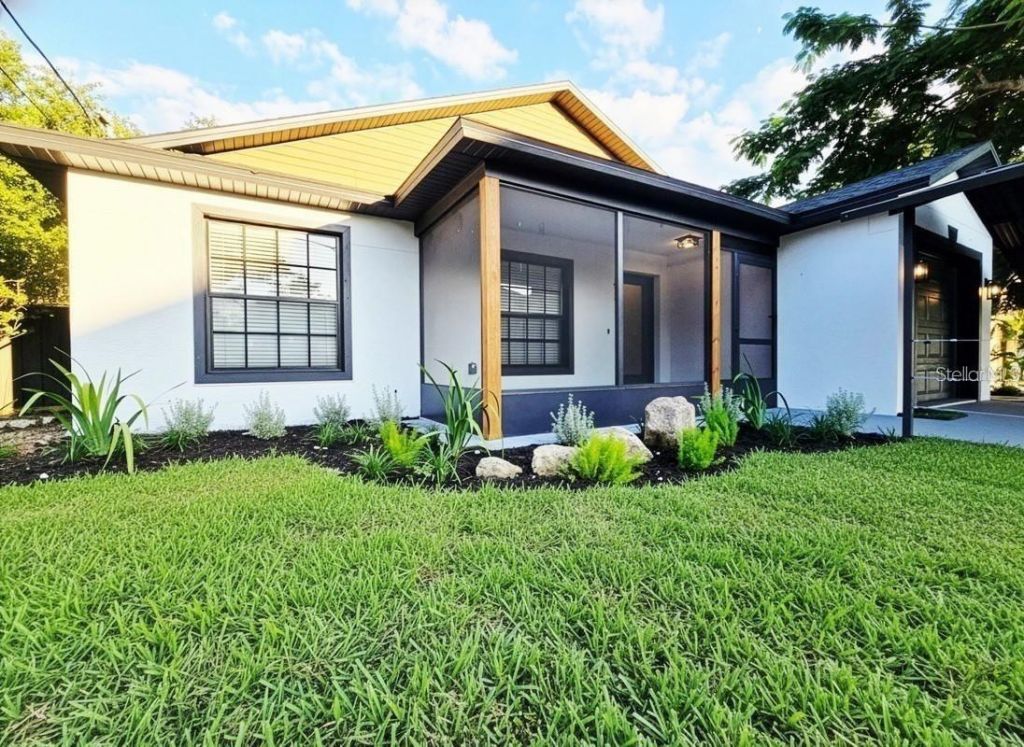
Virtually Staged. EXCEPTIONAL VALUE - PRICED TO STAND OUT! An incredible opportunity to own a 2026 FULLY RENOVATED, TURNKEY Contemporary Barn-Style Home at a price designed to make this one of the most compelling values in Altamonte Springs. Why settle for a home that still needs updating when the work has already been done for you?Offering the look and feel of new construction without sacrificing an established Altamonte Springs location, this beautifully redesigned home combines modern luxury, extensive upgrades, and exceptional entertaining spaces into one move-in-ready package.From the moment you walk in, you'll notice the difference-an open, light-filled layout, distinctive designer finishes, and thoughtful details that set this home apart from the typical resale. No expense was spared in creating a home designed not only to impress, but to live and entertain exceptionally well. Rustic Mediterranean-inspired flooring adds warmth and character while complementing the home's refined contemporary finishes. At the center is a chef-inspired kitchen featuring custom 42 cabinetry, quartz countertops, open shelving, brand-new stainless steel appliances, built-in microwave, dedicated coffee bar, and a striking quartz waterfall island designed for gathering and entertaining.The adjoining living area showcases a custom designer TV feature wall, while spa-inspired bathrooms feature dual vanities, vessel sinks, floor-to-ceiling tiled showers, built-in shelving, and marble-inspired accents.Expansive glass doors fill the alfresco-style dining area with natural light and create an inviting indoor-outdoor atmosphere. A versatile bonus room offers the perfect setting for a home office, gaming room, or creative studio.Entertainment continues with a custom interior wine bar, additional cabinetry, and secondary TV lounge area-giving this home multiple spaces to host, unwind, and enjoy.Major improvements include: NEW Roof (2025), HVAC (2020), Water Heater (2022), plus a modern Eco floating-style partial backyard fence.Located near Lotus Lake and the Seminole Wekiva Trail, with shopping, dining, healthcare, and entertainment just minutes away. Convenient access to I-4, SR 414, and SR 434/436 provides easy connectivity throughout Central Florida and Downtown Orlando.If you've been waiting for a truly move-in-ready home where the renovations have already been done for you, this one deserves to be at the top of your list. Schedule your private showing today.Disclaimer: Some interior images have been virtually staged for illustrative purposes.
Property Features
Property Type: Residential - Single Family
Cooling: Central Air
Garage: 1 car attached
Heating: Central
Lot Size: 0.23 Acres
Roof Type: Metal, Shingle
Stories: 1.0
Taxes: $681
Year Built: 2005
Amenities
Cathedral Ceiling(s)
Ceiling Fans(s)
Dry Bar
Eat-in Kitchen
Living Room/Dining Room Combo
Solid Surface Counters
Solid Wood Cabinets
Stone Counters
Thermostat
Walk-In Closet(s)
Window Treatments
Balcony
Storage
Feature Descriptions
Appliances: Bar Fridge, Built-In Oven, Disposal, Electric Water Heater, Range, Range Hood, Refrigerator, Water Softener
Directions: From SR 436, turn onto S Peral Lake Causeway, turn right onto Bunnell Rd, then right onto 1st Ave. The property will be on your right side.
Exterior: Block, Concrete
Flood Zone Code: X
Flooring: Ceramic Tile
Foundation: Slab
Home Warranty Y/N: Yes
Listing Terms: Cash, Conventional, FHA, VA Loan
Lot Dimensions: 0.23
Ownership: Fee Simple
Property Attached Y/N: No
Property Sub-Type: Single Family Residence
Sewer: Septic Tank
Showing Instructions: ShowingTime
Special Sale Provisions: None
Utilities: Cable Available, Electricity Connected, Water Connected
Water: Well
Water Access Y/N: No
Zoning: R-1
Room Sizes
Primary Bedroom: 14x12
Bedroom 2: 10x10
Bedroom 3: 10x10
Kitchen: 12x10
Dinette: 10x9
Living Room: 38x12
Local Schools
High School: Lake Brantley High
Middle School: Teague Middle
Elementary School: Bear Lake Elementary
Listed By / Shown By
Listed By
Agency Name: LA ROSA REALTY KISSIMMEE
Agency Contact: 407-930-3530
Shown By
Agent Name: Nigel De La Cruz
Agent Phone: Cell: (561) 809-3171
Agency Title: Realty 100

Estimate Your Payment
Estimated Payment
$ 1,076.23 per month $901.35 Principal & Interest $56.75 Property Tax $118.13 Homeowner's InsuranceChange Payment Information



Member Participants (and their affiliated licensees, if applicable) shall indicate on their websites that IDX information is provided exclusively for consumers’ personal non-commercial use, that it may not be used for any purpose other than to identify prospective properties consumers may be interested in purchasing, that the data is deemed reliable but is not guaranteed by MLS GRID, and that the use of the MLS GRID Data may be subject to an end user license agreement prescribed by the Member Participant’s applicable MLS if any and as amended from time to time. MLS GRID may, at its discretion, require use of other disclaimers as necessary to protect Member Participant, and/or their MLS from liability.
Based on information submitted to the MLS GRID. All data is obtained from various sources and may not have been verified by broker or MLS GRID. Supplied Open House Information is subject to change without notice. All information should be independently reviewed and verified for accuracy. Properties may or may not be listed by the office/agent presenting the information.
Privacy Policy / DMCA Notice / ADA Accessibility


This site is hosted, designed and copyright
© 1994 - 2026 by
Delta Media Group, Inc. -- Patent Pending --
531 1st Avenue | MLS# S5155931
This single family home located at 531 1st Avenue , Altamonte Springs, FL 32714 is currently listed for sale with an asking price of $405,000. This property was built in 2005 and has 3 bedrooms and 2 full baths with 1616 sq. ft. 1st Avenue is located in the LAVADA COURT subdivision. Search LAVADA COURT real estate on ndelacruz.realty100.com today.