NigelDe La Cruz

BEDS2
BATHS2 full 1 partial
SQUARE FEET2,048
MLS#O6441088
STATUSActive
PROPERTY TYPEResidential - Single Family
SUBDIVISIONOCALA PRESERVE
Property Description
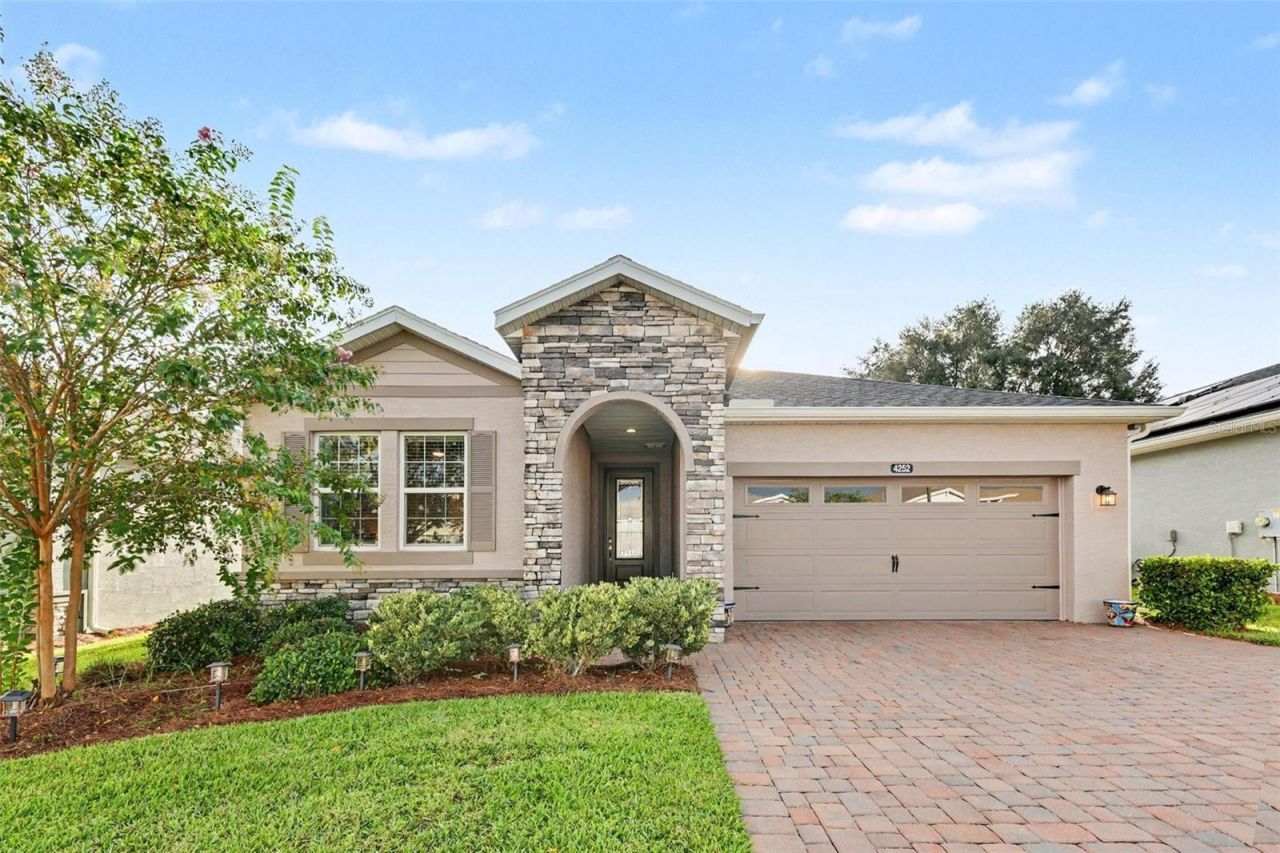
CUSTOM-BUILT LUXURY MEETS RESORT-STYLE LIVING IN OCALA PRESERVE! Discover this ONE-OF-A-KIND, meticulously maintained Shea Homes Declare model, offering over 2,000 square feet of beautifully designed living space in one of Ocala's sought-after gated communities, just minutes from the World Equestrian Center! Featuring 2 spacious bedrooms, 2.5 bathrooms, and a versatile office/den, this exceptional home showcases impressive upgrades throughout. Step inside to gorgeous wood-look ceramic tile flooring, a desirable split-bedroom layout, and an expansive open-concept design perfect for entertaining. The GOURMET KITCHEN is a showstopper, featuring luxury stainless steel appliances, natural gas cooking, an upgraded range, granite countertops, stylish backsplash, abundant cabinetry, and an oversized island. Retreat to the spacious primary suite with dual vanities, a walk-in shower, and generous walk-in closet. Enjoy your morning coffee or unwind in the evening on the covered lanai. LIVE EVERY DAY LIKE YOU'RE ON VACATION! Ocala Preserve offers an incredible resort-style lifestyle with a 57,000-square-foot private club, on-site restaurant and bar, resort-style pools, hot tubs, fitness center, tennis, pickleball, bocce ball, golf, scenic walking trails, dog park, and more! Community services include lawn care, high-speed internet, pest control, and monitored security. Enjoy golf cart-friendly streets and the convenience of guard-gated access. Whether you're seeking a full-time residence or Florida getaway, this exceptional home offers the perfect combination of luxury, comfort, and low-maintenance living. SCHEDULE YOUR PRIVATE SHOWING TODAY AND EXPERIENCE THE OCALA PRESERVE LIFESTYLE!
Property Features
Property Type: Residential - Single Family
Cooling: Central Air
Garage: 2 car attached
Heating: Central
Lot Size: 0.13 Acres
Roof Type: Shingle
Stories: 1.0
Taxes: $5,242
Year Built: 2022
Amenities
Ceiling Fans(s)
Crown Molding
Kitchen/Family Room Combo
Open Floorplan
Solid Wood Cabinets
Split Bedroom
Stone Counters
Tray Ceiling(s)
Walk-In Closet(s)
Rain Gutters
Feature Descriptions
Appliances: Dishwasher, Disposal, Dryer, Microwave, Range, Refrigerator, Tankless Water Heater, Washer
Community Features: Clubhouse, Golf Carts OK, Pool, Restaurant
Days on Site: 34
Directions: Drive along US-27 (South Pine Avenue) until you reach the turnoff for NW 46th Avenue Road (westbound). Turn right onto NW 46th Avenue Road (heading west). Continue west on NW 46th Avenue Road for about 3 miles, until you reach NW 55th Street. Turn right o
Exterior: Block, Concrete, Stucco
Flood Zone Code: X
Flooring: Tile
Foundation: Slab
HOA Fee: 1583.64/ Quarterly
HOA Y/N: Yes
Home Warranty Y/N: No
Listing Terms: Cash, Conventional, FHA, VA Loan
Lot: Sidewalk, Paved
Lot Dimensions: 0.13
Ownership: Fee Simple
Parking: Driveway, Garage Door Opener, Oversized
Parking Notes: Driveway, Garage Door Opener, Oversized
Patio/Porch: Covered, Rear Porch
Pets Allowed: Yes
Pets Restrictions: Buyer verify with HOA.
Property Attached Y/N: No
Property Sub-Type: Single Family Residence
Senior Community: Yes
Sewer: Public Sewer
Showing Instructions: Combination Lock Box
Special Sale Provisions: None
Utilities: Public
Water: Public
Water Access Y/N: No
Zoning: PUD
Local Schools
High School: West Port High School
Middle School: Howard Middle School
Elementary School: Fessenden Elementary School
Listed By / Shown By
Listed By
Agency Name: MARK SPAIN REAL ESTATE
Agency Contact: 855-299-7653
Shown By
Agent Name: Nigel De La Cruz
Agent Phone: Cell: (561) 809-3171
Agency Title: Realty 100

Estimate Your Payment
Estimated Payment
$ 1,405.72 per month $856.62 Principal & Interest $436.83 Property Tax $112.26 Homeowner's InsuranceChange Payment Information



Member Participants (and their affiliated licensees, if applicable) shall indicate on their websites that IDX information is provided exclusively for consumers’ personal non-commercial use, that it may not be used for any purpose other than to identify prospective properties consumers may be interested in purchasing, that the data is deemed reliable but is not guaranteed by MLS GRID, and that the use of the MLS GRID Data may be subject to an end user license agreement prescribed by the Member Participant’s applicable MLS if any and as amended from time to time. MLS GRID may, at its discretion, require use of other disclaimers as necessary to protect Member Participant, and/or their MLS from liability.
Based on information submitted to the MLS GRID. All data is obtained from various sources and may not have been verified by broker or MLS GRID. Supplied Open House Information is subject to change without notice. All information should be independently reviewed and verified for accuracy. Properties may or may not be listed by the office/agent presenting the information.
Privacy Policy / DMCA Notice / ADA Accessibility


This site is hosted, designed and copyright
© 1994 - 2026 by
Delta Media Group, Inc. -- Patent Pending --
4252 NW 55th Terrace | MLS# O6441088
This single family home located at 4252 NW 55th Terrace, Ocala, FL 34482 is currently listed for sale with an asking price of $384,900. This property was built in 2022 and has 2 bedrooms and 2 full and 1 partial baths with 2048 sq. ft. NW 55th Terrace is located in the OCALA PRESERVE subdivision. Search OCALA PRESERVE real estate on ndelacruz.realty100.com today.