NigelDe La Cruz

BEDS2
BATHS2 full
SQUARE FEET1,165
MLS#A12113551
STATUSActive
PROPERTY TYPEResidential - Condominium
SUBDIVISIONTAO SAWGRASS CONDOMINIUM
Property Description
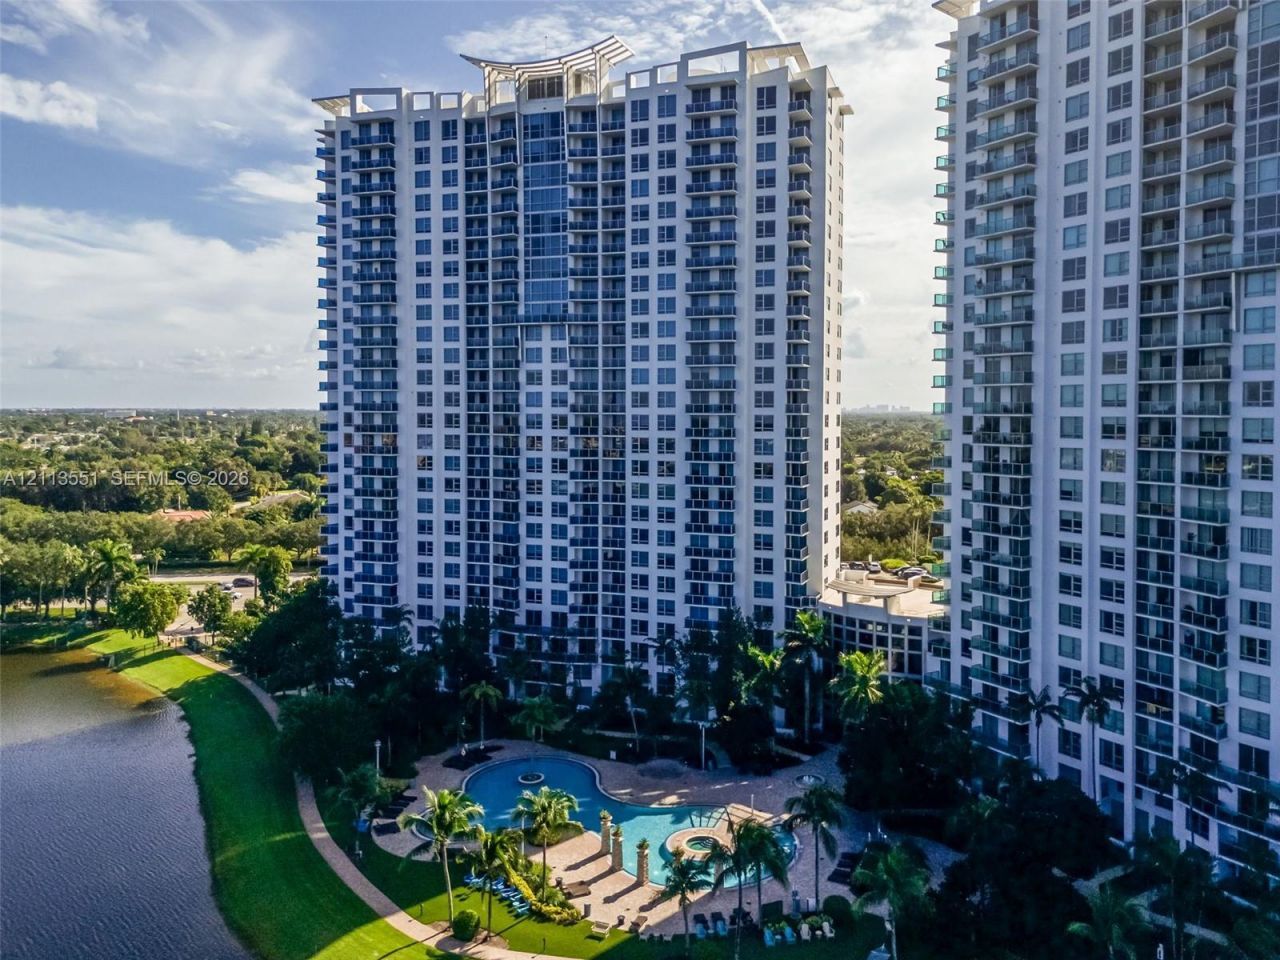
Experience resort-style living at TAO Sawgrass! This beautiful residence features 2 spacious bedrooms, 2 full bathrooms, breathtaking lake views, abundant natural light, and an inviting open-concept layout. The kitchen offers granite countertops, stainless steel appliances, modern cabinetry, and a breakfast bar perfect for entertaining. Enjoy stunning water views from your private balcony and bedrooms. The primary bathroom features dual sinks, a soaking tub, and a separate glass-enclosed shower. Additional highlights include a washer and dryer conveniently located inside the unit and generous closet space. TAO offers resort-style amenities, including a pool, fitness center, tennis/padel courts, and more. 30-day minimum rentals are permitted, offering excellent flexibility for owners and investors. Ideally situated within the Sawgrass Mills shopping and entertainment district, with convenient access to world-class shopping, dining, entertainment, and major highways. The perfect combination of luxury, location, and lifestyle!
Property Features
Property Type: Residential - Condominium
Cooling: Central Air
Garage: 1
Heating: None
Home Style: High Rise
Stories: 26.0
Taxes: $6,375
Year Built: 2009
Amenities
Elevator
Fire Sprinklers
Walk-In Closet(s)
Utility Room/Laundry
None
Open Balcony
Feature Descriptions
Accessibility: Accessible Elevator Installed
Appliances: Dishwasher, Dryer, Electric Water Heater, Microwave, Refrigerator, Self Cleaning Oven, Washer
Association Amenities: Barbecue, Bike/Jog Path, Billiard Room, Business Center, Child Play Area, Clubhouse-Clubroom, Elevator(s), Exercise Room, Pickleball, Pool, Private Pool, Sauna, Spa/Hot Tub
Crops Included Y/N: No
Days on Site: 2
Door Features: High Impact Doors
Exterior: CBS Construction
Flooring: Carpet, Tile
HOA Fee: 1109/ Monthly
Home Warranty Y/N: No
Hot Tub: Yes
Laundry: Utility Room/Laundry
Lease Considered Y/N: No
Listing Terms: All Cash, Conventional
Parcel#: 494026AA2660
Parking: 1 Space, Guest
Parking Notes: 1 Space, Guest
Patio/Porch: Open Balcony
Property Attached Y/N: Yes
Property Sub-Type: Condominium
Sauna: Yes
Security: Fire Sprinklers, Secured Garage/Parking, Guard At Site, Lobby Secured, Security Patrol
Special View Info: Lake, Pool Area View
Swimming Pool: Yes
Water Features: Lake
Window: Clear Impact Glass, Complete Impact Glass, High Impact Windows, Impact Glass
Local Schools
High School: Plantation High
Middle School: Bair
Elementary School: Sawgrass
Listed By / Shown By
Listed By
Agency Name: The Lab Realty Group, LLC
Agency Phone: 786-791-7433
Shown By
Agent Name: Nigel De La Cruz
Agent Phone: Cell: (561) 809-3171
Agency Title: Realty 100

Estimate Your Payment
Estimated Payment
$ 1,387.11 per month $756.69 Principal & Interest $531.25 Property Tax $99.17 Homeowner's InsuranceChange Payment Information


Privacy Policy / DMCA Notice / ADA Accessibility


This site is hosted, designed and copyright
© 1994 - 2026 by
Delta Media Group, Inc. -- Patent Pending --
2641 N Flamingo Rd , Unit 1106N | MLS# A12113551
This condo located at 2641 N Flamingo Rd , Unit 1106N, Sunrise, FL 33323 is currently listed for sale with an asking price of $340,000. This property was built in 2009 and has 2 bedrooms and 2 full baths with 1165 sq. ft. N Flamingo Rd , Unit 1106N is located in the TAO SAWGRASS CONDOMINIUM subdivision. Search TAO SAWGRASS CONDOMINIUM real estate on ndelacruz.realty100.com today.