NigelDe La Cruz

BEDS4
BATHS2 full
SQUARE FEET2,771
MLS#TB8533794
STATUSActive
PROPERTY TYPEResidential - Single Family
SUBDIVISIONLAKESIDE TERRACE
Property Description
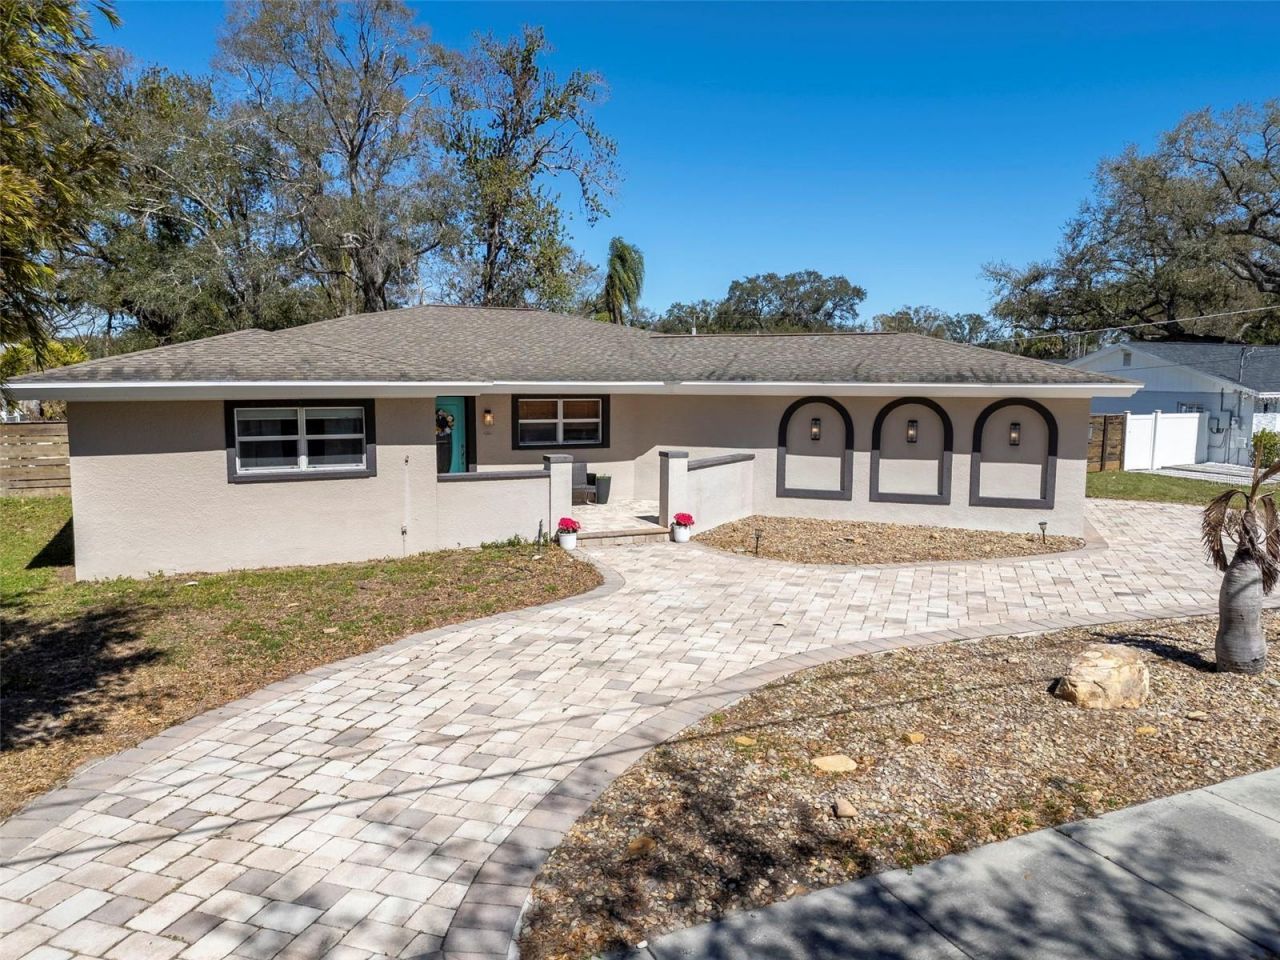
MORE HOUSE. MORE LAND. MORE VALUE IN OLD CARROLLWOOD. Discover an exceptional opportunity to own nearly 2,800 square feet on approximately 1/3 acre with NO HOA in one of Tampa's most established and desirable neighborhoods. Offering 2,771 square feet of spacious, updated living, 2535 Lake Ellen Drive combines the character and generous proportions of an established home with the updates today's buyers are looking for-including a new roof to be installed prior to closing. Inside, a light, inviting interior offers an exceptionally flexible floor plan designed for the way people live today. The home features 4 bedrooms plus additional separate bonus/game/play room providing options for working from home, entertaining, multigenerational living or simply having room to spread out. Generous living and entertaining spaces flow throughout the home, complemented by an updated kitchen and abundant natural light. The oversized lot provides something increasingly difficult to find in Tampa: space, privacy and flexibility without the restrictions of an HOA.Create the outdoor lifestyle you want with plenty of room for entertaining, recreation, pets, gardening and more.Located in the heart of the Old Carrollwood/Lake Ellen area, this home offers the charm of an established neighborhood while keeping you convenient to Carrollwood's restaurants, shopping, recreation, major roadways and everything Tampa has to offer. For buyers comparing smaller homes, 2535 Lake Ellen delivers a compelling combination of square footage, land, location and value. Nearly 2,800 SF. Approximately 1/3 acre. Flexible living spaces. 2-car garage. No HOA. And a NEW ROOF prior to closing. PLUS, IMPORTANT MAJOR-SYSTEM UPDATES HAVE ALREADY BEEN COMPLETED , including updates to the septic system, appliances and A/C (2021), along with a NEW DRAIN MAIN LINE (2023) -giving the next owner the benefit of significant improvements beyond what you see on the surface.Come see how much more your money can buy in Old Carrollwood.
Property Features
Property Type: Residential - Single Family
Cooling: Central Air
Fenced: Yes
Garage: 2 car attached
Heating: Central, Electric
Home Style: Ranch
Lot Size: 0.33 Acres
Roof Type: Shingle
Stories: 1.0
Taxes: $7,431
Year Built: 1968
Amenities
Ceiling Fans(s)
Crown Molding
Primary Bedroom Main Floor
Split Bedroom
Stone Counters
Walk-In Closet(s)
Window Treatments
French Doors
Lighting
Private Mailbox
Sidewalk
Feature Descriptions
Additional Rooms: Bonus Room, Family Room, Inside Utility
Appliances: Dishwasher, Disposal, Dryer, Microwave, Range, Refrigerator, Washer
Days on Site: 20
Directions: From West Fletcher Ave, south on Armenia Ave, west/southwest on Lake Ellen Dr, house is on the right.
Exterior: Block, Stucco
Fencing: Vinyl, Wood
Flood Zone Code: X
Flooring: Bamboo, Luxury Vinyl, Slate, Tile
Foundation: Slab
Home Warranty Y/N: No
Listing Terms: Cash, Conventional
Lot: In County, Sidewalk, Paved
Lot Dimensions: 0.33
Other Structures: Gazebo
Ownership: Fee Simple
Parking: Driveway, Garage Door Opener, Guest, Off Street, Open
Parking Notes: Driveway, Garage Door Opener, Guest, Off Street, Open
Patio/Porch: Front Porch, Patio
Property Attached Y/N: No
Property Sub-Type: Single Family Residence
Security: Security System, Smoke Detector(s)
Sewer: Septic Tank
Showing Instructions: 24 Hour Notice, Call Before Showing, Listing Agent Must Accompany
Special Sale Provisions: None
Utilities: BB/HS Internet Available, Electricity Connected, Fiber Optics, Public, Water Connected
Vegetation: Bamboo, Trees/Landscaped
Water: Public
Water Access Y/N: No
Windows: Rods, Shades
Zoning: RSC-6
Room Sizes
Kitchen: 12x14
Living Room: 15x20
Primary Bedroom: 13x21
Local Schools
High School: Chamberlain-HB
Middle School: Hill-HB
Elementary School: Lake Magdalene-HB
Listed By / Shown By
Listed By
Agency Name: THE TONI EVERETT COMPANY
Agency Contact: 813-839-5000
Shown By
Agent Name: Nigel De La Cruz
Agent Phone: Cell: (561) 809-3171
Agency Title: Realty 100

Estimate Your Payment
Estimated Payment
$ 2,127.07 per month $1,333.11 Principal & Interest $619.25 Property Tax $174.71 Homeowner's InsuranceChange Payment Information



Member Participants (and their affiliated licensees, if applicable) shall indicate on their websites that IDX information is provided exclusively for consumers’ personal non-commercial use, that it may not be used for any purpose other than to identify prospective properties consumers may be interested in purchasing, that the data is deemed reliable but is not guaranteed by MLS GRID, and that the use of the MLS GRID Data may be subject to an end user license agreement prescribed by the Member Participant’s applicable MLS if any and as amended from time to time. MLS GRID may, at its discretion, require use of other disclaimers as necessary to protect Member Participant, and/or their MLS from liability.
Based on information submitted to the MLS GRID. All data is obtained from various sources and may not have been verified by broker or MLS GRID. Supplied Open House Information is subject to change without notice. All information should be independently reviewed and verified for accuracy. Properties may or may not be listed by the office/agent presenting the information.
Privacy Policy / DMCA Notice / ADA Accessibility


This site is hosted, designed and copyright
© 1994 - 2026 by
Delta Media Group, Inc. -- Patent Pending --
2535 Lake Ellen Drive | MLS# TB8533794
This single family home located at 2535 Lake Ellen Drive, Tampa, FL 33618 is currently listed for sale with an asking price of $599,000. This property was built in 1968 and has 4 bedrooms and 2 full baths with 2771 sq. ft. Lake Ellen Drive is located in the LAKESIDE TERRACE subdivision. Search LAKESIDE TERRACE real estate on ndelacruz.realty100.com today.