NigelDe La Cruz

BEDS3
BATHS2 full
SQUARE FEET2,499
MLS#B26073923
STATUSActive
PROPERTY TYPEResidential - Townhouse
SUBDIVISIONARDEN PUD POD K
Property Description
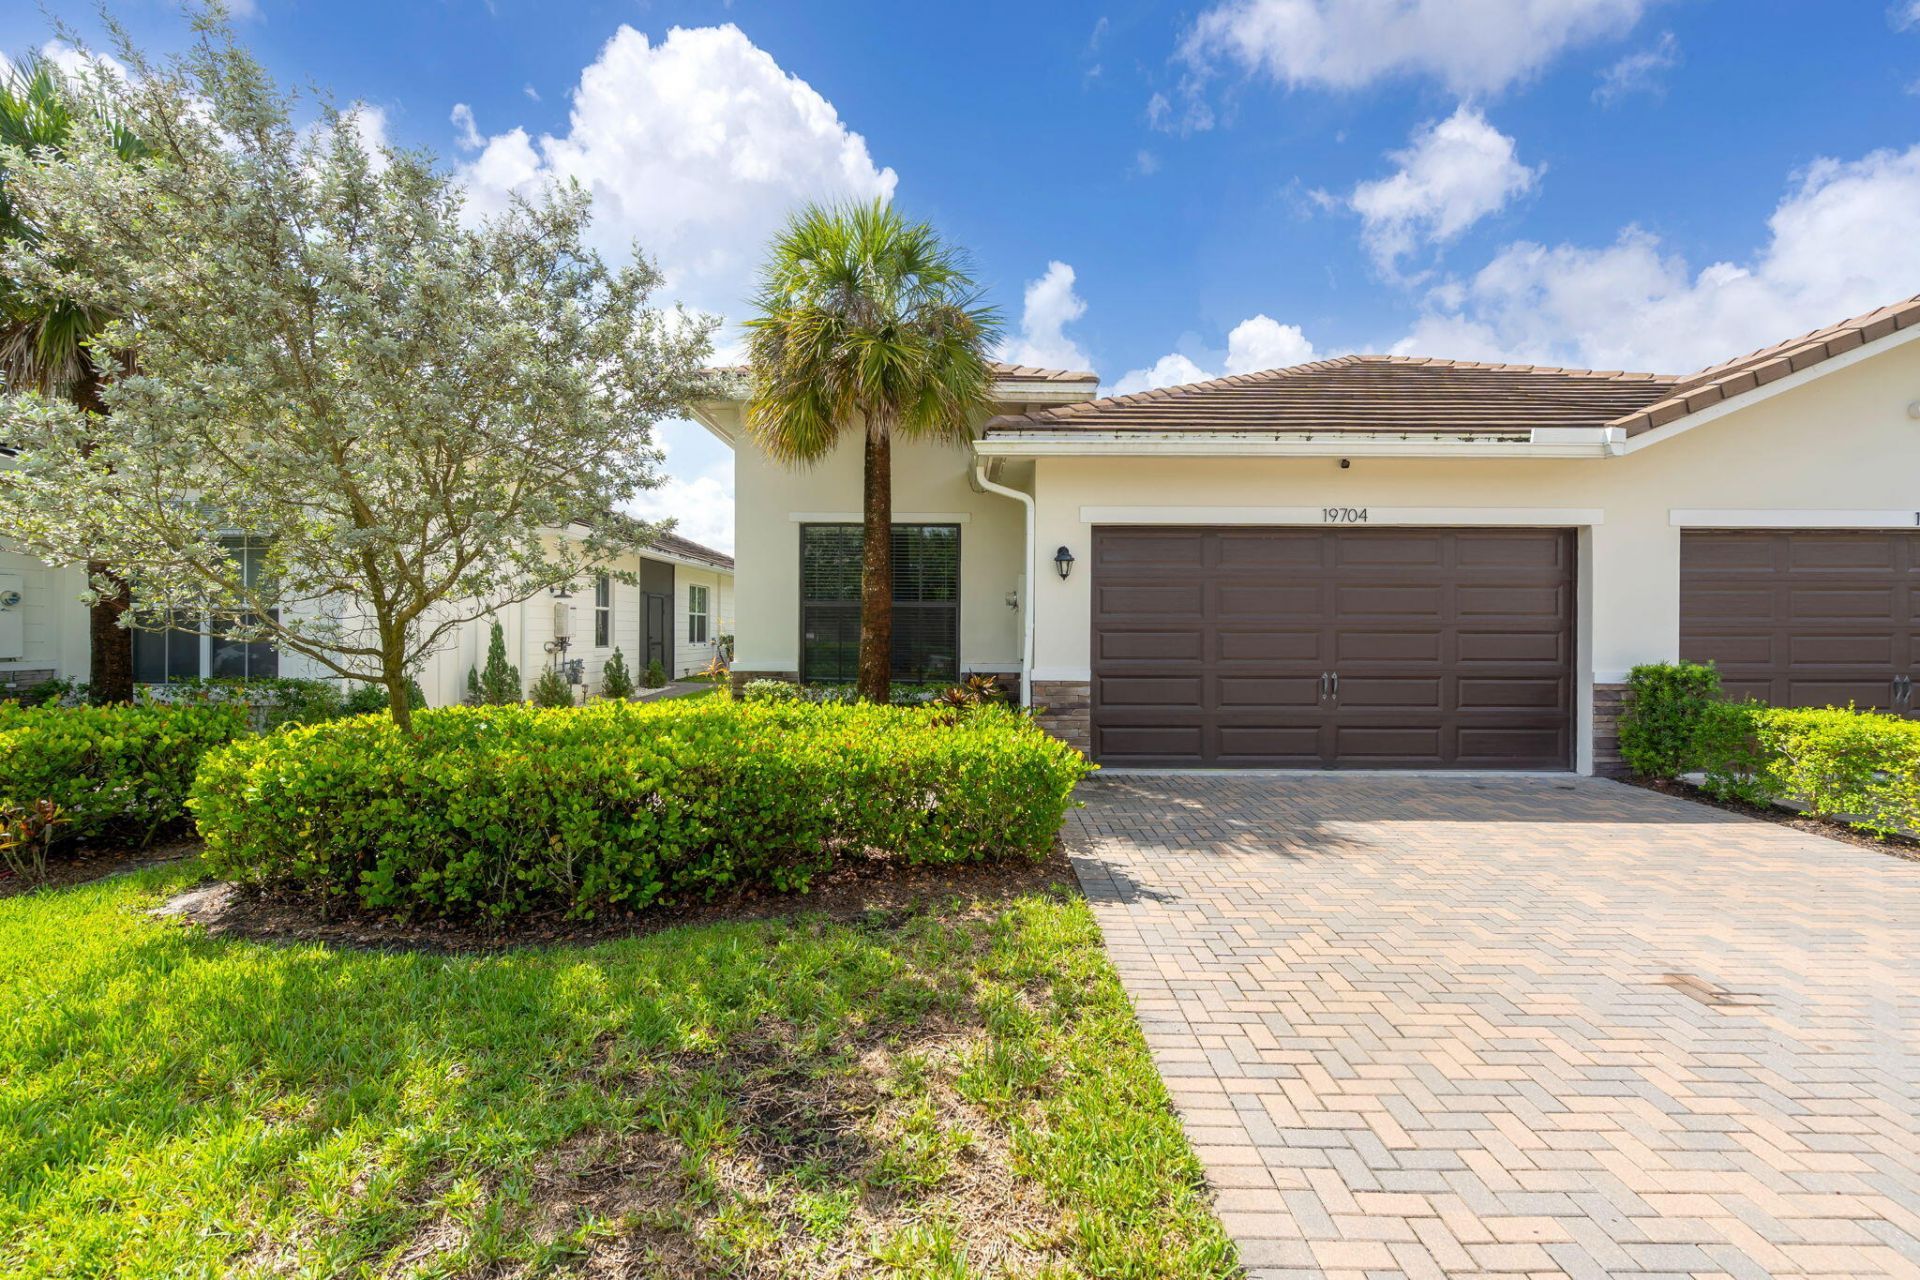
Welcome to this beautifully maintained DR Horton home, built in 2021 and located in the highly sought-after Arden community. Thoughtfully upgraded and move-in ready, this home offers a bright, open-concept layout with clean modern finishes, neutral tones, crown molding, recessed lighting and tile flooring throughout the main living areas. The spacious kitchen is the heart of the home, featuring crisp white cabinetry, quartz countertops, a large center island with seating, stylish backsplash and an upgraded refrigerator. The kitchen flows seamlessly into the dining and living areas, creating an ideal layout for everyday living and entertaining. Additional upgrades include a beautifully finished laundry room with built-in cabinetry, countertop space and added storage. Currently tenant-occupied with an excellent payment history, this property also offers an attractive opportunity for investors seeking an income-producing home with an established tenant already in place. Located within walking distance of Arden's A-rated elementary school, Saddle View and close to the community's resort-style amenities, parks, trails and clubhouse, this is an excellent opportunity to own a newer home in one of western Palm Beach County's most desirable communities.
Property Features
Property Type: Residential - Townhouse
Cooling: Central Air, Electric
Garage: 2 car attached
Heating: Central, Electric
Lot Size: 0.12 Acres
Roof Type: Shingle
Stories: 1.0
Taxes: $8,216
Year Built: 2021
Amenities
Built-in Features
Entrance Foyer
Kitchen Island
Pantry
Walk-In Closet(s)
Bedroom Layout - Split
Feature Descriptions
Appliances: Gas Water Heater, Dryer, Dishwasher, Microwave, Refrigerator, Water Heater, Washer, Range
Association Amenities: Boating, Basketball Court, Clubhouse, Dog Park, Elevator(s), Fitness Center, Game Room, Jogging Path, Management, Playground, Parking, Pool, Spa/Hot Tub, Manager On Site, Bike Storage, Community Room, Hobby Room, Pickleball Court(s), Sidewalks, Gated, Security, Recreation Facilities
Association Fee Includes: Maintenance Grounds, Security, Common Areas, Reserve Funds, Recreation Facility
Days on Site: 3
Door Features: French Doors
Exterior: Stucco
Fencing: Full, Gate
Flooring: Ceramic Tile
Furnished: Unfurnished
HOA Fee: $326/ Monthly
Hot Tub: Yes
Laundry: Inside, Laundry Room, Main Level
Parcel#: 00404333010000470
Parking: Garage Door Opener, Garage, Attached Garage, Attached
Parking Notes: Garage Door Opener, Garage, Attached Garage, Attached
Patio/Porch: Patio - Screened, Patio
Pets Allowed: Yes, No Restrictions
Restrictions: No Smoking, Parking - No Boat, Parking - No Commercial Vehicles, Parking - No RV, Lease Restrictions
Security: Gated with Guard, Smoke Detector(s)
Sewer: Public Sewer
Spa: Yes
Spa: Above Ground
SQFT Living: 1925
Structure Type: Villa
Total Rooms: 5
Utilities: Cable Available, Electricity Available, Natural Gas Available
Utilities: Cable Available, Electricity Available, Natural Gas Available
Water: Public
Waterfront Features: None
Room Sizes
Living Room: 19 X 20 Level Main
Kitchen: 10 X 15 Level Main
Primary Bedroom: 13 X 17 Level Main
Local Schools
High School: Wellington
Middle School: Wellington Landings
Elementary School: Saddle View
Listed By / Shown By
Listed By
Agency Name: Compass Florida LLC
Agency Phone: 561-300-6056
Shown By
Agent Name: Nigel De La Cruz
Agent Phone: Cell: (561) 809-3171
Agency Title: Realty 100

Estimate Your Payment
Estimated Payment
$ 1,965.94 per month $1,132.81 Principal & Interest $684.67 Property Tax $148.46 Homeowner's InsuranceChange Payment Information


Privacy Policy / DMCA Notice / ADA Accessibility


This site is hosted, designed and copyright
© 1994 - 2026 by
Delta Media Group, Inc. -- Patent Pending --
19704 Weathervane Way | MLS# B26073923
This townhouse located at 19704 Weathervane Way, Loxahatchee, FL 33470 is currently listed for sale with an asking price of $509,000. This property was built in 2021 and has 3 bedrooms and 2 full baths with 2499 sq. ft. Weathervane Way is located in the ARDEN PUD POD K subdivision. Search ARDEN PUD POD K real estate on ndelacruz.realty100.com today.