NigelDe La Cruz

BEDS3
BATHS2 full 1 partial
SQUARE FEET1,586
MLS#A12107805
STATUSActive
PROPERTY TYPEResidential - Townhouse
SUBDIVISIONCYPRESS GROVE
Property Description
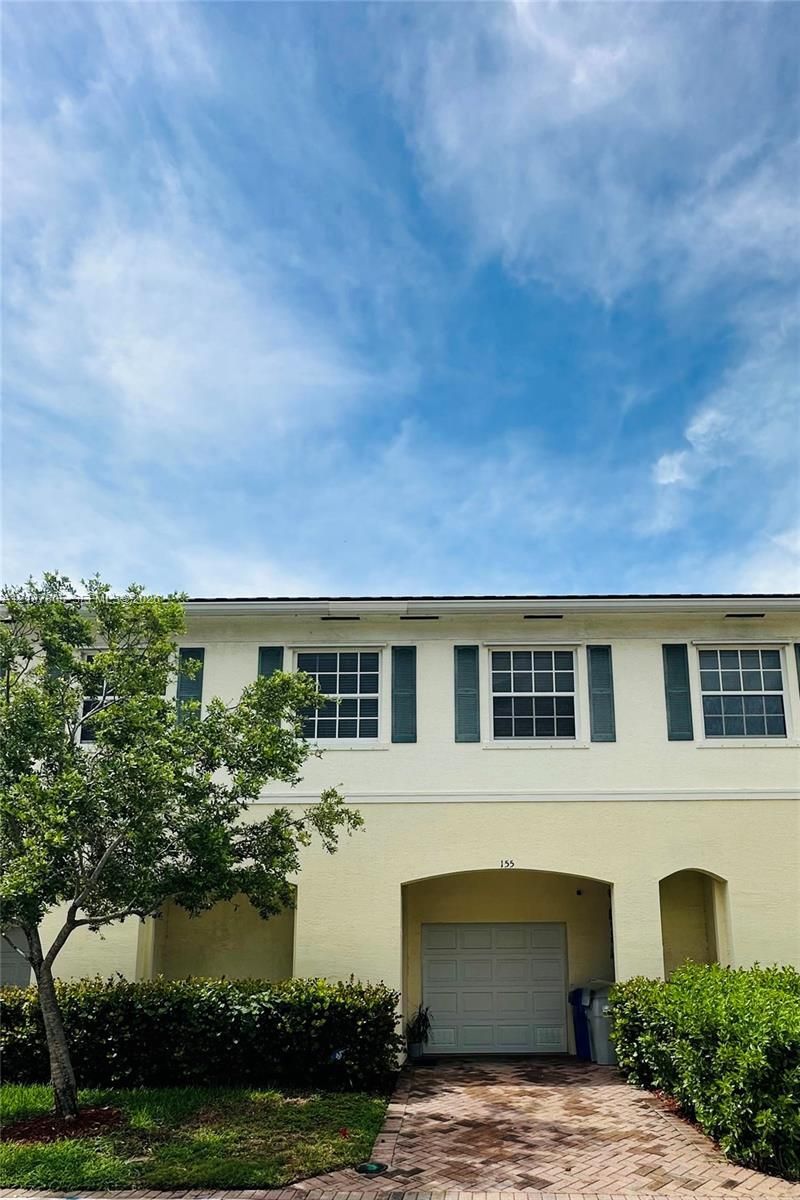
Gorgeous Newer Construction Townhome with 3 Bed/2.5 Baths, and a 1 Car Garage High Ceilings & Formal Foyer/Entryway Lead to Open Rehabbed Kitchen Flowing into the Living and Dining Area. Kitchen Features New Appliances, Granite Countertops, and Modern White Cabinets. Stairs & Upstairs Features New Industrial Grade Waterproof Laminate Flooring. New interior and exterior AC Unit. Spacious Master Bedroom, Walk-In Closet and Rehabbed Master Bathroom. Designated Laundry Area with Full Size Washer/Dryer and Ample Storage Space. Pet Friendly Community, with Clubhouse Overlooking Pool & Endless Lake Views and walking and jogging path. LOW HOA includes Gym, security and more.Lease Right Away! IDEAL LOCATION in Pompano: Minutes to the Beach, Shops, Restaurants, and Major Highways. $22k IN UPGRADES. Priced to sell! Motivated seller welcomes all reasonable offers.
Property Features
Property Type: Residential - Townhouse
Cooling: Electric
Garage: 1
Heating: Electric
Stories: 2.0
Taxes: $9,800
Year Built: 2012
Amenities
First Floor Entry
Other
Feature Descriptions
Appliances: Dishwasher, Dryer, Electric Range, Microwave, Refrigerator
Association Amenities: Barbecue, Clubhouse-Clubroom, Exercise Room, Pool
Crops Included Y/N: No
Exterior: CBS Construction
Flooring: Other
HOA Fee: 275/ Monthly
Home Warranty Y/N: No
Lease Considered Y/N: No
Listing Terms: All Cash, Conventional, FHA, VA Loan
Parcel#: 494202493120
Parking: 2 Or More Spaces, Guest
Parking Notes: 2 Or More Spaces, Guest
Pets Allowed: Restrictions Or Possible Restrictions
Property Attached Y/N: Yes
Property Sub-Type: Townhouse
Security: Security Patrol
Special View Info: Garden View
Listed By / Shown By
Listed By
Agency Name: Realty One Group Evolution
Agency Phone: 786-477-4715
Shown By
Agent Name: Nigel De La Cruz
Agent Phone: Cell: (561) 809-3171
Agency Title: Realty 100

Estimate Your Payment
Estimated Payment
$ 1,963.27 per month $1,013.75 Principal & Interest $816.67 Property Tax $132.85 Homeowner's InsuranceChange Payment Information


Privacy Policy / DMCA Notice / ADA Accessibility


This site is hosted, designed and copyright
© 1994 - 2026 by
Delta Media Group, Inc. -- Patent Pending --
155 SW 7th Ct, Unit 155 | MLS# A12107805
This townhouse located at 155 SW 7th Ct, Unit 155, Pompano Beach, FL 33060 is currently listed for sale with an asking price of $455,500. This property was built in 2012 and has 3 bedrooms and 2 full and 1 partial baths with 1586 sq. ft. SW 7th Ct, Unit 155 is located in the CYPRESS GROVE subdivision. Search CYPRESS GROVE real estate on ndelacruz.realty100.com today.