NigelDe La Cruz

BEDS4
BATHS3 full
SQUARE FEET2,287
MLS#S5149699
STATUSActive
PROPERTY TYPEResidential - Single Family
SUBDIVISIONSTONEYBROOK SOUTH TR K
Property Description
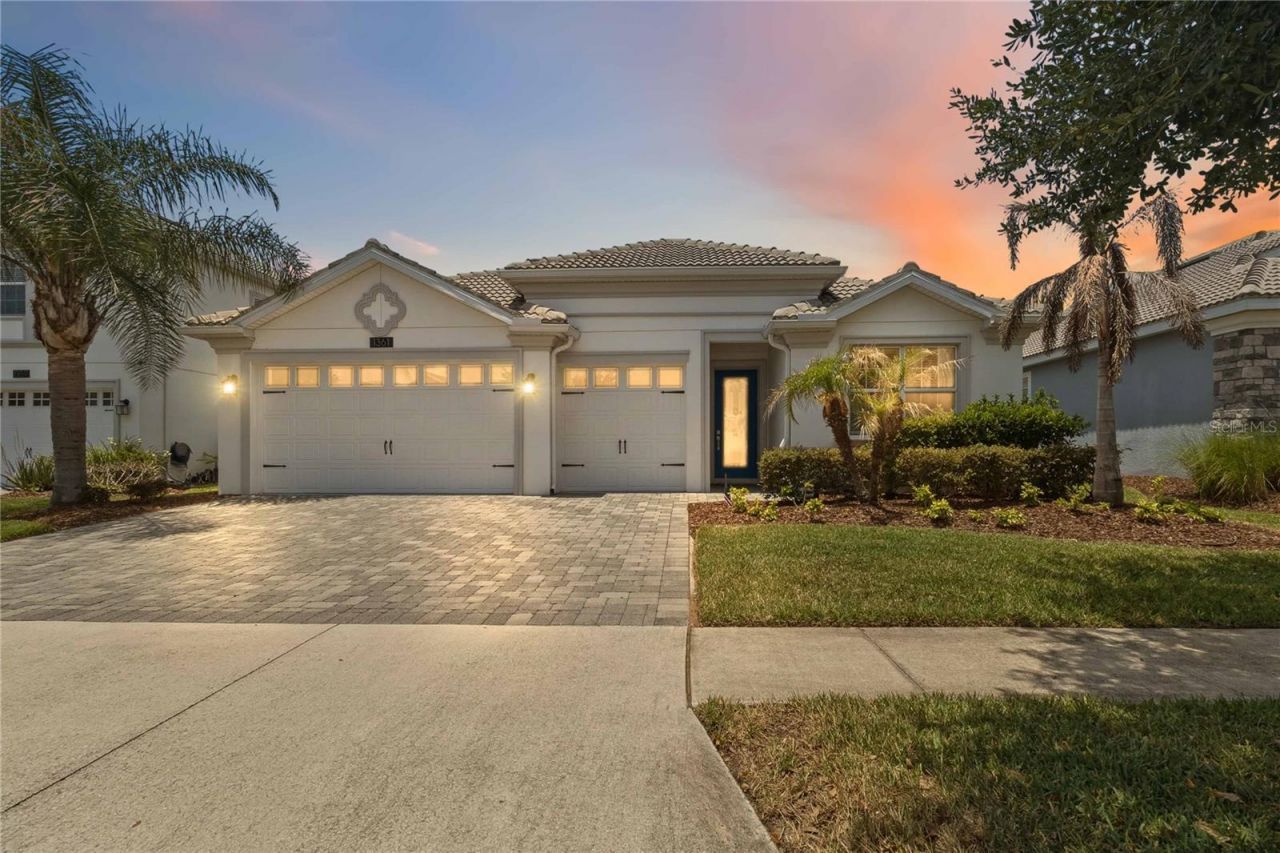
AVERAGE ELECTRIC BILLS APPROXIMATELY $33/MONTH! * SOLAR PAID OFF AT CLOSING! 3-CAR GARAGE! FULL GOLF, TENNIS & PICKLEBALL MEMBERSHIP INCLUDED! Need help with cash to close? Seller will consider BUYER CLOSING COST ASSISTANCE or other financing-related concessions with an acceptable offer! Located in ChampionsGate's sought-after RESIDENTIAL-ONLY community-NO SHORT-TERM RENTALS-this exceptionally well-maintained ONE-STORY home offers 4 BEDROOMS 3 FULL BATHS FRESH INTERIOR & EXTERIOR PAINT NO REAR NEIGHBORS GUTTERS EXTENDED SCREENED LANAI WHOLE-HOME WATER TREATMENT WITH REVERSE OSMOSIS HYBRID HEAT PUMP WATER HEATER QUARTZ COUNTERTOPS 42 MAPLE CABINETRY STAINLESS STEEL APPLIANCES LARGE WALK-IN PANTRY. FULL GOLF, TENNIS & PICKLEBALL MEMBERSHIP includes unlimited golf, exclusive Country Club privileges, a $75 MONTHLY FOOD & BEVERAGE CREDIT, and access to ChampionsGate's outstanding resort amenities, including multiple pools, lazy river, waterslide, fitness centers, restaurant, bar, movie theater, arcade, miniature golf, water park, grab-and-go dining, and year-round social activities. HOA INCLUDES LAWN CARE CABLE TV HIGH-SPEED INTERNET OPTIONAL SECURITY MONITORING TRASH COLLECTION. INCLUDED FULL GOLF MEMBERSHIP has an APPROXIMATE 2026 VALUE of $4,600 annually per owner (up to $9,200 annually for two qualifying owners). Ask for complete membership details. CHOICE HOME WARRANTY INCLUDED THROUGH JULY 2027 for added peace of mind. Don't miss this opportunity to enjoy LOW ENERGY COSTS PAID-OFF SOLAR FULL GOLF, TENNIS & PICKLEBALL MEMBERSHIP RESORT-STYLE AMENITIES RESIDENTIAL-ONLY LIVING. Schedule your private showing today!*Average monthly electric bill is based on the current owner's historical usage. Actual utility costs will vary based on occupancy, weather, and individual usage.
Property Features
Property Type: Residential - Single Family
Cooling: Central Air
Garage: 2 car attached
Heating: Central, Electric, Solar
Home Style: Contemporary
Lot Size: 0.17 Acres
Roof Type: Tile
Stories: 1.0
Taxes: $7,572
Year Built: 2018
Amenities
Ceiling Fans(s)
Eat-in Kitchen
High Ceilings
Kitchen/Family Room Combo
Open Floorplan
Pest Guard System
Primary Bedroom Main Floor
Stone Counters
Thermostat
Walk-In Closet(s)
Window Treatments
Lighting
Private Yard
Rain Gutters
Sidewalk
Sliding Doors
Sprinkler Metered
Feature Descriptions
Appliances: Dishwasher, Disposal, Dryer, Electric Water Heater, Microwave, Range, Refrigerator, Washer, Water Filtration System, Whole House R.O. System
Association Amenities: Cable TV, Clubhouse, Fence Restrictions, Fitness Center, Gated, Golf Course, Pickleball Court(s), Playground, Pool, Recreation Facilities, Sauna, Spa/Hot Tub, Tennis Court(s)
Builder: Lennar
Community Features: Clubhouse, Community Mailbox, Dog Park, Fitness Center, Gated Community - Guard, Golf Carts OK, Golf, Irrigation-Reclaimed Water, Playground, Pool, Restaurant, Sidewalks, Tennis Court(s)
Days on Site: 70
Directions: *NOTEâ?¢ All Visitors should Turn Right from Westside Blvd (at Olympic Club Blvd) to check in with Gate Guard.â?¢ Once checked in, make a U-turn, cross Westside Blvd to Olympic Club Blvd â?¢ Quick left & 1361 Olympic Club Blvd will be on the
Exterior: Block, Concrete, Stucco
Flood Zone Code: X
Flooring: Carpet, Ceramic Tile
Foundation: Slab
HOA Fee: 642/ Monthly
HOA Y/N: Yes
Home Warranty Y/N: Yes
Hot Tub: Yes
Listing Terms: Cash, Conventional, FHA, VA Loan
Lot: Landscaped, Near Golf Course, Paved
Lot Dimensions: 0.17
Other Equipment: Irrigation Equipment, Private Yard
Other Fees: $136/ Monthly
Ownership: Fee Simple
Patio/Porch: Covered, Enclosed, Patio, Rear Porch, Screened
Pets Allowed: Cats OK, Dogs OK
Pets Restrictions: check with HOA for pet restrictions
Property Attached Y/N: No
Property Sub-Type: Single Family Residence
Sewer: Public Sewer
Showing Instructions: Appointment Only, Call Before Showing, Call Listing Agent, Combination Lock Box, Gate Code Required, Lock Box Coded, ShowingTime
Special Sale Provisions: None
Utilities: BB/HS Internet Available, Cable Available, Electricity Available
Vegetation: Trees/Landscaped
Water: Public
Water Access Y/N: No
Windows: Blinds
Zoning: RESI
Room Sizes
Primary Bedroom: 14x13
Bathroom 2: 11x11
Bedroom 3: 12x10
Bedroom 4: 10x11
Kitchen: 16x16
Great Room: 16x16
Dining Room: 9x10
Local Schools
High School: Poinciana High School
Middle School: Discovery Intermediate
Elementary School: Westside K-8
Listed By / Shown By
Listed By
Agency Name: PREMIER AGENT NETWORK
Agency Contact: 877-663-9366
Shown By
Agent Name: Nigel De La Cruz
Agent Phone: Cell: (561) 809-3171
Agency Title: Realty 100

Estimate Your Payment
Estimated Payment
$ 1,861.93 per month $1,088.30 Principal & Interest $631.00 Property Tax $142.63 Homeowner's InsuranceChange Payment Information



Member Participants (and their affiliated licensees, if applicable) shall indicate on their websites that IDX information is provided exclusively for consumers’ personal non-commercial use, that it may not be used for any purpose other than to identify prospective properties consumers may be interested in purchasing, that the data is deemed reliable but is not guaranteed by MLS GRID, and that the use of the MLS GRID Data may be subject to an end user license agreement prescribed by the Member Participant’s applicable MLS if any and as amended from time to time. MLS GRID may, at its discretion, require use of other disclaimers as necessary to protect Member Participant, and/or their MLS from liability.
Based on information submitted to the MLS GRID. All data is obtained from various sources and may not have been verified by broker or MLS GRID. Supplied Open House Information is subject to change without notice. All information should be independently reviewed and verified for accuracy. Properties may or may not be listed by the office/agent presenting the information.
Privacy Policy / DMCA Notice / ADA Accessibility


This site is hosted, designed and copyright
© 1994 - 2026 by
Delta Media Group, Inc. -- Patent Pending --
1361 Olympic Club Boulevard | MLS# S5149699
This single family home located at 1361 Olympic Club Boulevard, Champions Gate, FL 33896 is currently listed for sale with an asking price of $489,000. This property was built in 2018 and has 4 bedrooms and 3 full baths with 2287 sq. ft. Olympic Club Boulevard is located in the STONEYBROOK SOUTH TR K subdivision. Search STONEYBROOK SOUTH TR K real estate on ndelacruz.realty100.com today.