NigelDe La Cruz

BEDS2
BATHS2 full
SQUARE FEET1,090
MLS#TB8537217
STATUSActive
PROPERTY TYPEResidential - Mobile Home
SUBDIVISIONGULL-AIRE VILLAGE
Property Description
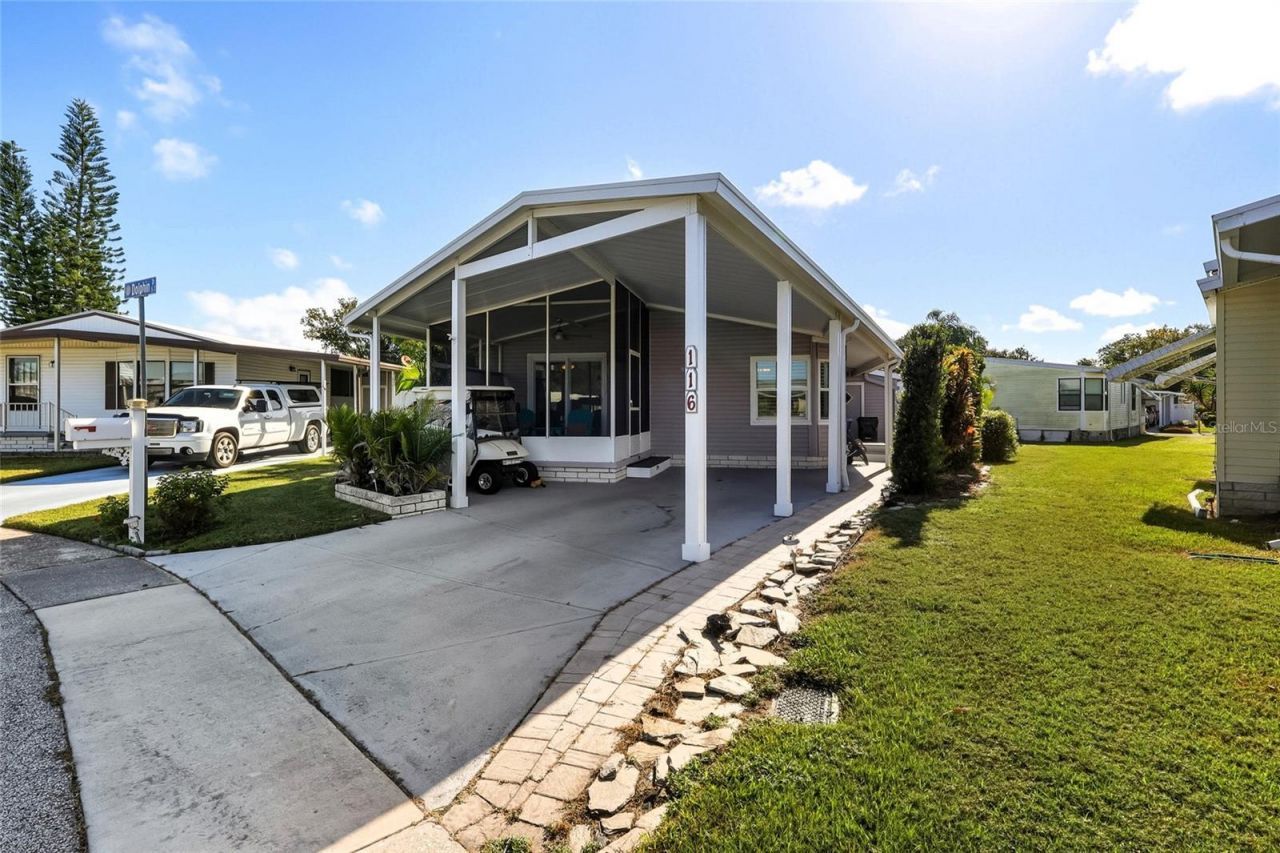
Beautifully updated 2-bed, 2-bath home with brand-new luxury flooring in the highly sought-after Gull-Aire Village-complete with a FREE GOLF CART included with the sale. This property comes with the land, meaning absolutely NO LOT RENT, offering exceptional long-term value.Step inside to discover fresh designer paint, and tastefully renovated bathrooms that elevate the home's modern, move-in-ready appeal. The screened-in front porch provides a peaceful spot to unwind and enjoy the Florida breeze.Gull-Aire Village is an active 55+ community known for its vibrant lifestyle, featuring a large, heated pool, spacious clubhouse, and a full calendar of social activities. The location is unbeatable-just moments from grocery stores, retail shopping, restaurants, entertainment, and everything Oldsmar has to enjoy.Move-in ready-enjoy your golf cart and start enjoying the Florida lifestyle. Please note: photos show the previous flooring; new laminate is being installed throughout.
Property Features
Property Type: Residential - Mobile Home
Cooling: Central Air
Heating: Electric
Lot Size: 0.09 Acres
Roof Type: Metal
Stories: 1.0
Taxes: $472
Year Built: 1991
Amenities
Living Room/Dining Room Combo
Thermostat
Garden
Private Mailbox
Rain Gutters
Sliding Doors
Feature Descriptions
Appliances: Bar Fridge, Convection Oven, Dishwasher, Electric Water Heater, Microwave, Refrigerator
Association Amenities: Clubhouse, Pool
Community Features: Clubhouse, Golf Carts OK, Pool
Days on Site: 1
Directions: Heading North on McMullen Booth Rd , take a right on Gull Aire BLVD, left on Dolphin DR S
Exterior: Wood Siding
Fireplace: Electric
Fireplace Y/N: Yes
Flood Zone Code: AE
Flooring: Laminate
Foundation: Pillar/Post/Pier
HOA Fee: 70/ Monthly
HOA Y/N: Yes
Home Warranty Y/N: No
Listing Terms: Cash, Conventional, FHA, Owner Financing
Lot Dimensions: 0.09
Number of Pets: 1
Ownership: Fee Simple
Parking: Covered
Parking Notes: Covered
Patio/Porch: Front Porch
Pets Allowed: Dogs OK, Number Limit
Pets Restrictions: Buyer to verify all HOA information with the management company or the website gullairevillage.org
Pets Size: Extra Large (101+ Lbs.)
Property Attached Y/N: No
Property Sub-Type: Manufactured Home
Senior Community: Yes
Sewer: Public Sewer
Showing Instructions: Combination Lock Box, Go Direct, Lock Box Coded
Special Sale Provisions: None
Utilities: Electricity Connected, Public, Sewer Connected, Water Connected
Water: Public
Water Access Y/N: No
Zoning: R-6
Room Sizes
Primary Bedroom: 11x14
Primary Bathroom: 8x9
Kitchen: 13x13
Living Room: 14x13
Dining Room: 8x13
Bedroom 2: 9x13
Bathroom 2: 5x9
Balcony/Porch/Lanai: 9x12
Listed By / Shown By
Listed By
Agency Name: REALTY EXPERTS
Agency Contact: 727-888-1000
Shown By
Agent Name: Nigel De La Cruz
Agent Phone: Cell: (561) 809-3171
Agency Title: Realty 100

Estimate Your Payment
Estimated Payment
$ 643.47 per month $534.14 Principal & Interest $39.33 Property Tax $70.00 Homeowner's InsuranceChange Payment Information



Member Participants (and their affiliated licensees, if applicable) shall indicate on their websites that IDX information is provided exclusively for consumers’ personal non-commercial use, that it may not be used for any purpose other than to identify prospective properties consumers may be interested in purchasing, that the data is deemed reliable but is not guaranteed by MLS GRID, and that the use of the MLS GRID Data may be subject to an end user license agreement prescribed by the Member Participant’s applicable MLS if any and as amended from time to time. MLS GRID may, at its discretion, require use of other disclaimers as necessary to protect Member Participant, and/or their MLS from liability.
Based on information submitted to the MLS GRID. All data is obtained from various sources and may not have been verified by broker or MLS GRID. Supplied Open House Information is subject to change without notice. All information should be independently reviewed and verified for accuracy. Properties may or may not be listed by the office/agent presenting the information.
Privacy Policy / DMCA Notice / ADA Accessibility


This site is hosted, designed and copyright
© 1994 - 2026 by
Delta Media Group, Inc. -- Patent Pending --
116 Dolphin Drive S | MLS# TB8537217
This single family home located at 116 Dolphin Drive S, Oldsmar, FL 34677 is currently listed for sale with an asking price of $240,000. This property was built in 1991 and has 2 bedrooms and 2 full baths with 1090 sq. ft. Dolphin Drive S is located in the GULL-AIRE VILLAGE subdivision. Search GULL-AIRE VILLAGE real estate on ndelacruz.realty100.com today.