NigelDe La Cruz

BEDS3
BATHS2 full
SQUARE FEET1,618
MLS#O6434719
STATUSActive
PROPERTY TYPEResidential - Condominium
SUBDIVISIONESCONDIDO
Property Description
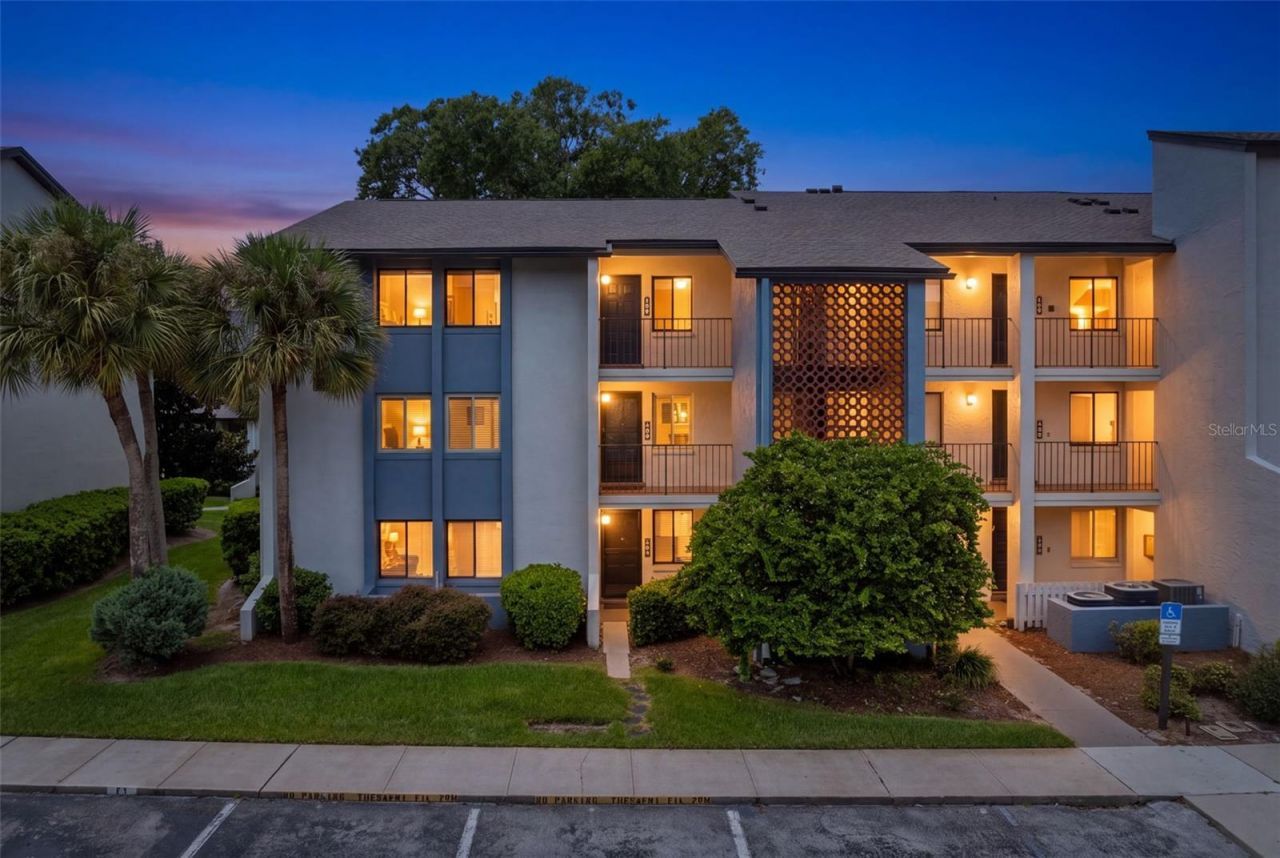
Welcome to Escondido, the most highly sought out 55+ community in the heart Altamonte Springs. This spacious 3-bedroom, 2-bath end-unit condominium offering 1,618 square feet of comfortable living space. One of the home's most inviting features is the lovely, enclosed sunroom overlooking a beautifully landscaped lagoon garden surrounded by mature trees and lush greenery-a peaceful setting to enjoy your morning coffee, read a book, work from home or simply relax and take in the view.The end-unit location provides additional privacy and a quiet setting, while the generous floor plan offers plenty of room to live, work and entertain. The handicap accessible elevator provides convenient access to the unit, and the assigned parking space is located close to the building. End units are rarely available.Significant improvements have already been completed, including all new windows and a complete repipe in 2022, followed by a new electrical panel 2023, new garbage disposal 2026. New roof 2024 and freshly painted building exteriors in 2024, and the elevator has also been recently refurbished. The special assessment has been PAID IN FULL.The $600 monthly association fee includes cable, internet, community amenities and the sparkling community pool-and here's an added value for the next owner: the seller is offering to pay the remaining HOA dues through the end of 2026!Enjoy a low-maintenance lifestyle surrounded by mature landscaping while remaining conveniently located near shopping, dining, entertainment, medical facilities and major roadways. With its spacious interior, private end-unit setting, beautiful water-garden view, enclosed sunroom and extensive improvements already completed, 11 Escondido Circle #102 offers a wonderful combination of comfort, convenience and value in Altamonte Springs.
Property Features
Property Type: Residential - Condominium
Cooling: Central Air
Heating: Central, Electric
Lot Size: 0.02 Acres
Roof Type: Shingle
Stories: 1.0
Taxes: $2,316
Year Built: 1981
Amenities
Ceiling Fans(s)
Living Room/Dining Room Combo
Split Bedroom
Walk-In Closet(s)
Sidewalk
Sliding Doors
Feature Descriptions
Appliances: Convection Oven, Dishwasher, Disposal, Dryer, Electric Water Heater, Microwave, Refrigerator, Washer
Association Amenities: Clubhouse, Pool, Tennis Court(s), Wheelchair Access
Community Features: Association Recreation - Owned, Buyer Approval Required, Clubhouse, Deed Restrictions, Sidewalks, Tennis Court(s)
Condo Fee: $600/ Monthly
Directions: East on Escondido
Exterior: Block
Fireplace: Wood Burning
Fireplace Y/N: Yes
Flood Zone Code: X
Flooring: Carpet, Ceramic Tile
Foundation: Slab
HOA Y/N: Yes
Home Warranty Y/N: No
Listing Terms: Cash, Conventional
Lot: City Limits
Lot Dimensions: 0.02
Ownership: Condominium
Patio/Porch: Rear Porch, Screened
Pets Allowed: Yes
Pets Weight (Max): 50
Property Attached Y/N: No
Property Sub-Type: Condominium
Senior Community: Yes
Sewer: Public Sewer
Showing Instructions: See Remarks
Special Sale Provisions: None
Utilities: Cable Connected, Public
Vegetation: Mature Landscaping
Water: Public
Water Access Y/N: No
Windows: Double Pane Windows
Zoning: R-3
Room Sizes
Balcony/Porch/Lanai: 10x11
Bedroom 2: 10x14
Bedroom 3: 10x11
Dining Room: 9x16
Kitchen: 10x14
Primary Bedroom: 12x16
Living Room: 14x19
Listed By / Shown By
Listed By
Agency Name: COLDWELL BANKER REALTY
Agency Contact: 407-647-1211
Shown By
Agent Name: Nigel De La Cruz
Agent Phone: Cell: (561) 809-3171
Agency Title: Realty 100

Estimate Your Payment
Estimated Payment
$ 709.03 per month $456.24 Principal & Interest $193.00 Property Tax $59.79 Homeowner's InsuranceChange Payment Information



Member Participants (and their affiliated licensees, if applicable) shall indicate on their websites that IDX information is provided exclusively for consumers’ personal non-commercial use, that it may not be used for any purpose other than to identify prospective properties consumers may be interested in purchasing, that the data is deemed reliable but is not guaranteed by MLS GRID, and that the use of the MLS GRID Data may be subject to an end user license agreement prescribed by the Member Participant’s applicable MLS if any and as amended from time to time. MLS GRID may, at its discretion, require use of other disclaimers as necessary to protect Member Participant, and/or their MLS from liability.
Based on information submitted to the MLS GRID. All data is obtained from various sources and may not have been verified by broker or MLS GRID. Supplied Open House Information is subject to change without notice. All information should be independently reviewed and verified for accuracy. Properties may or may not be listed by the office/agent presenting the information.
Privacy Policy / DMCA Notice / ADA Accessibility


This site is hosted, designed and copyright
© 1994 - 2026 by
Delta Media Group, Inc. -- Patent Pending --
11 Escondido Circle , Unit 102 | MLS# O6434719
This condo located at 11 Escondido Circle , Unit 102, Altamonte Springs, FL 32701 is currently listed for sale with an asking price of $205,000. This property was built in 1981 and has 3 bedrooms and 2 full baths with 1618 sq. ft. Escondido Circle , Unit 102 is located in the ESCONDIDO subdivision. Search ESCONDIDO real estate on ndelacruz.realty100.com today.