NigelDe La Cruz

BEDS3
BATHS2 full
SQUARE FEET1,510
MLS#B26082331
STATUSActive
PROPERTY TYPEResidential - Single Family
SUBDIVISIONINLET CITY
Property Description
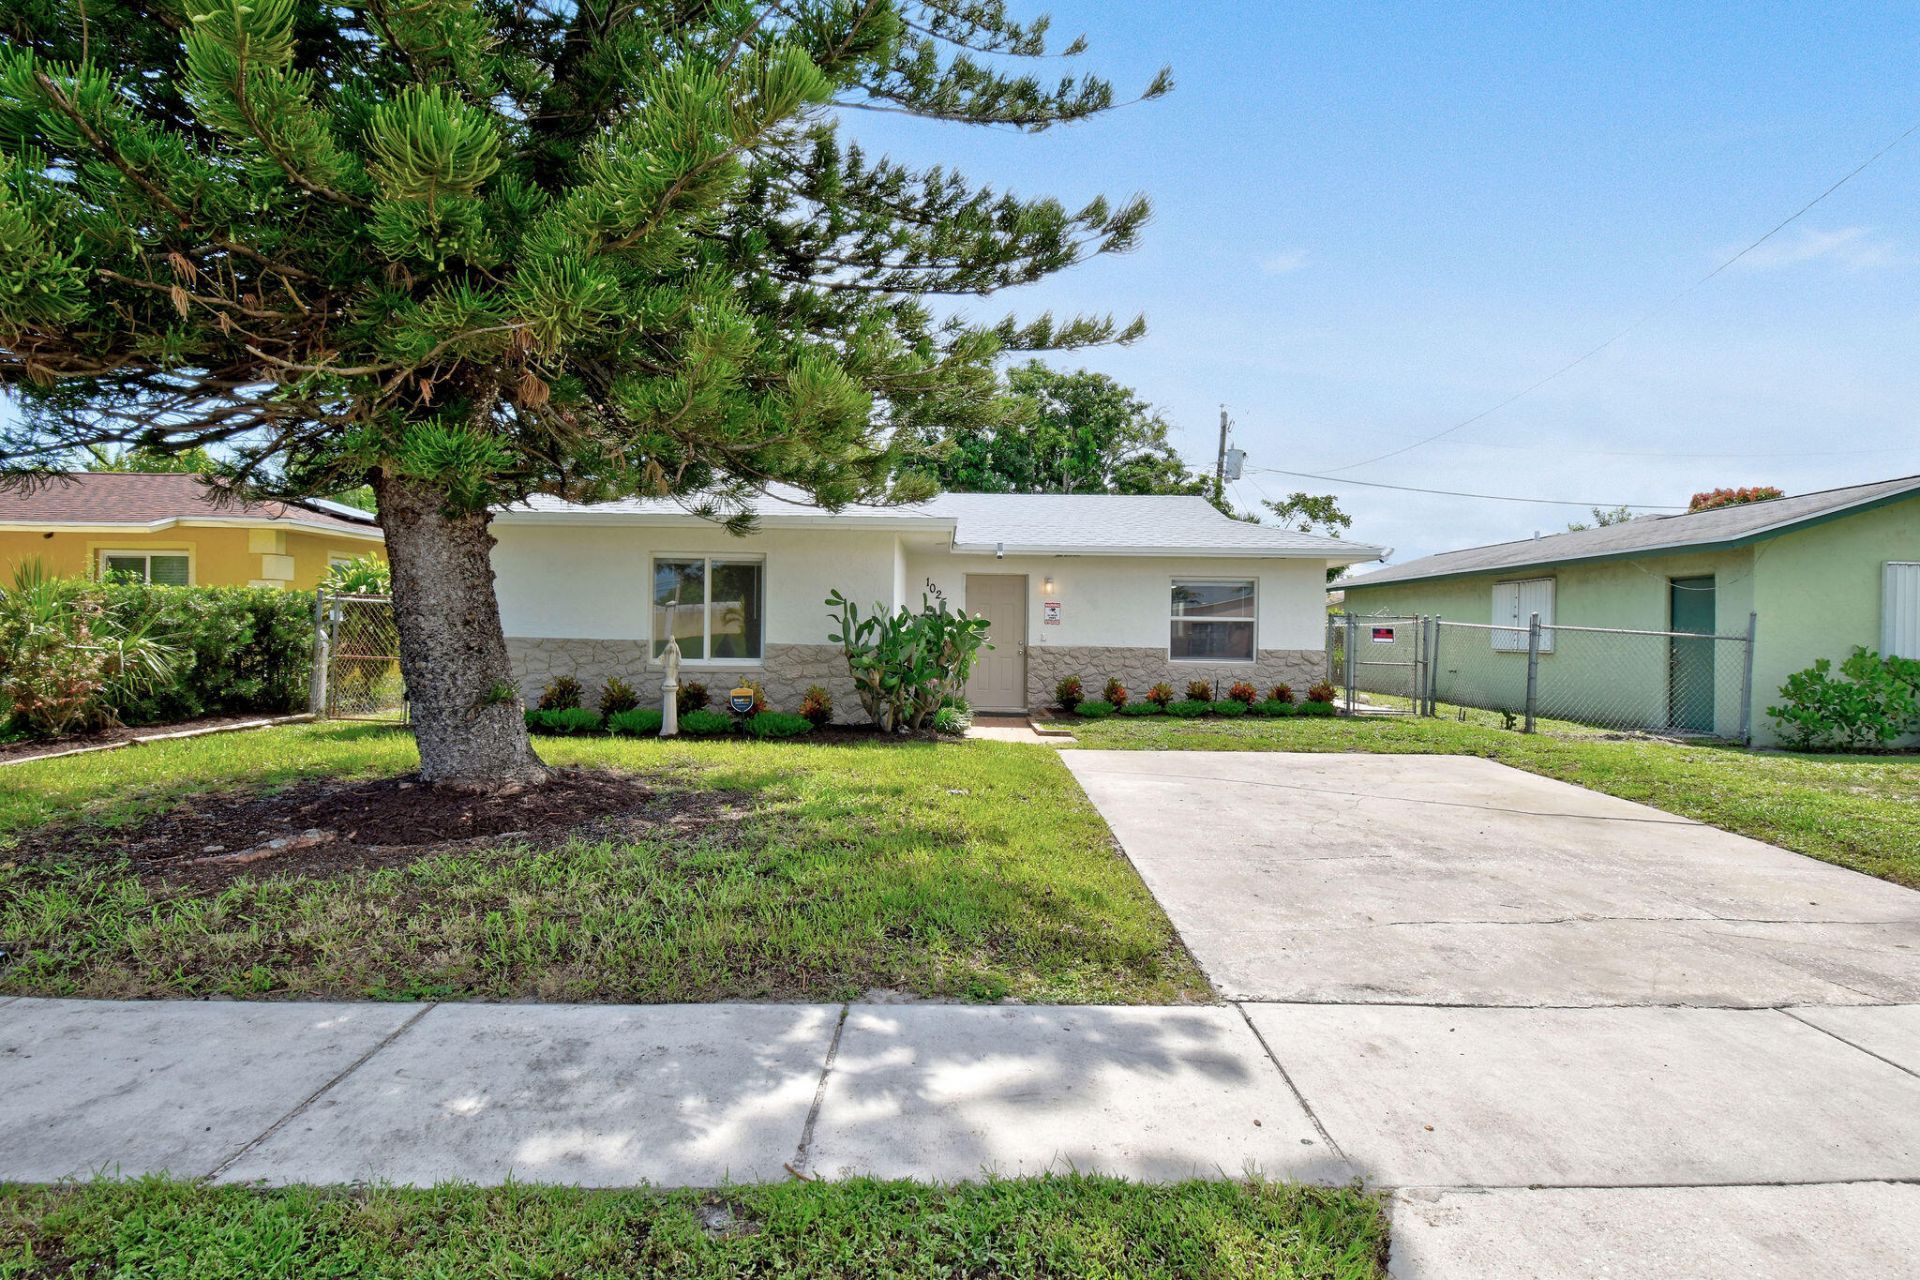
Completely renovated and move-in ready! This 3 bed, 2 bath home offers 1,510 sq ft with a NEW ROOF, 2023 A/C, and fresh paint inside and out. Luxury vinyl plank flooring flows through a bright, open layout filled with natural light. The all-new kitchen features white shaker cabinets, sleek quartz countertops, an undermount sink, and a modern pull-down faucet. Both baths are fully updated, including a marble-look tile tub/shower with champagne bronze fixtures. New lighting and ceiling fans throughout. The fenced backyard offers privacy and room to relax or entertain. All the big-ticket items are done, so there's nothing left to do but unpack! Minutes to I-95, Singer Island beaches, and downtown West Palm Beach. Ideal for homeowners and investors alike. Schedule your showing today!
Property Features
Property Type: Residential - Single Family
Cooling: Central Air
Fenced: Yes
Heating: Central
Lot Size: 0.11 Acres
Roof Type: Shingle
Stories: 1.0
Taxes: $6,734
Year Built: 2003
Amenities
None
Feature Descriptions
Accessibility: Central Living Area
Appliances: Dryer, Dishwasher, Microwave, Refrigerator, Washer, Range
Exterior: CBS
Fencing: Fenced
Flooring: Ceramic Tile, Vinyl
Furnished: Unfurnished
Parcel#: 56434232010440070
Parking: Concrete, Driveway
Parking Notes: Concrete, Driveway
Pets Allowed: Yes, No Restrictions
Restrictions: No Restrictions
Sewer: Public Sewer
Sprinkler: Auto Sprinkler
SQFT Living: 1510
Structure Type: House
Total Rooms: 3
Utilities: Cable Available, Electricity Connected, Water Connected
Utilities: Cable Available, Electricity Connected, Water Connected
Water: Public
Waterfront Features: None
Local Schools
High School: William T. Dwyer
Middle School: Howell L. Watkins
Elementary School: West Riviera
Listed By / Shown By
Listed By
Agency Name: Kanga Property Management
Agency Phone: 561-803-7779
Shown By
Agent Name: Nigel De La Cruz
Agent Phone: Cell: (561) 809-3171
Agency Title: Realty 100

Estimate Your Payment
Estimated Payment
$ 1,565.54 per month $888.00 Principal & Interest $561.17 Property Tax $116.38 Homeowner's InsuranceChange Payment Information


Privacy Policy / DMCA Notice / ADA Accessibility


This site is hosted, designed and copyright
© 1994 - 2026 by
Delta Media Group, Inc. -- Patent Pending --
1025 W 7th Street | MLS# B26082331
This single family home located at 1025 W 7th Street, Riviera Beach, FL 33404 is currently listed for sale with an asking price of $399,000. This property was built in 2003 and has 3 bedrooms and 2 full baths with 1510 sq. ft. W 7th Street is located in the INLET CITY subdivision. Search INLET CITY real estate on ndelacruz.realty100.com today.