NigelDe La Cruz

BEDS4
BATHS2 full
SQUARE FEET1,836
MLS#O6433692
STATUSActive
PROPERTY TYPEResidential - Single Family
SUBDIVISIONWINTER SPGS
Property Description
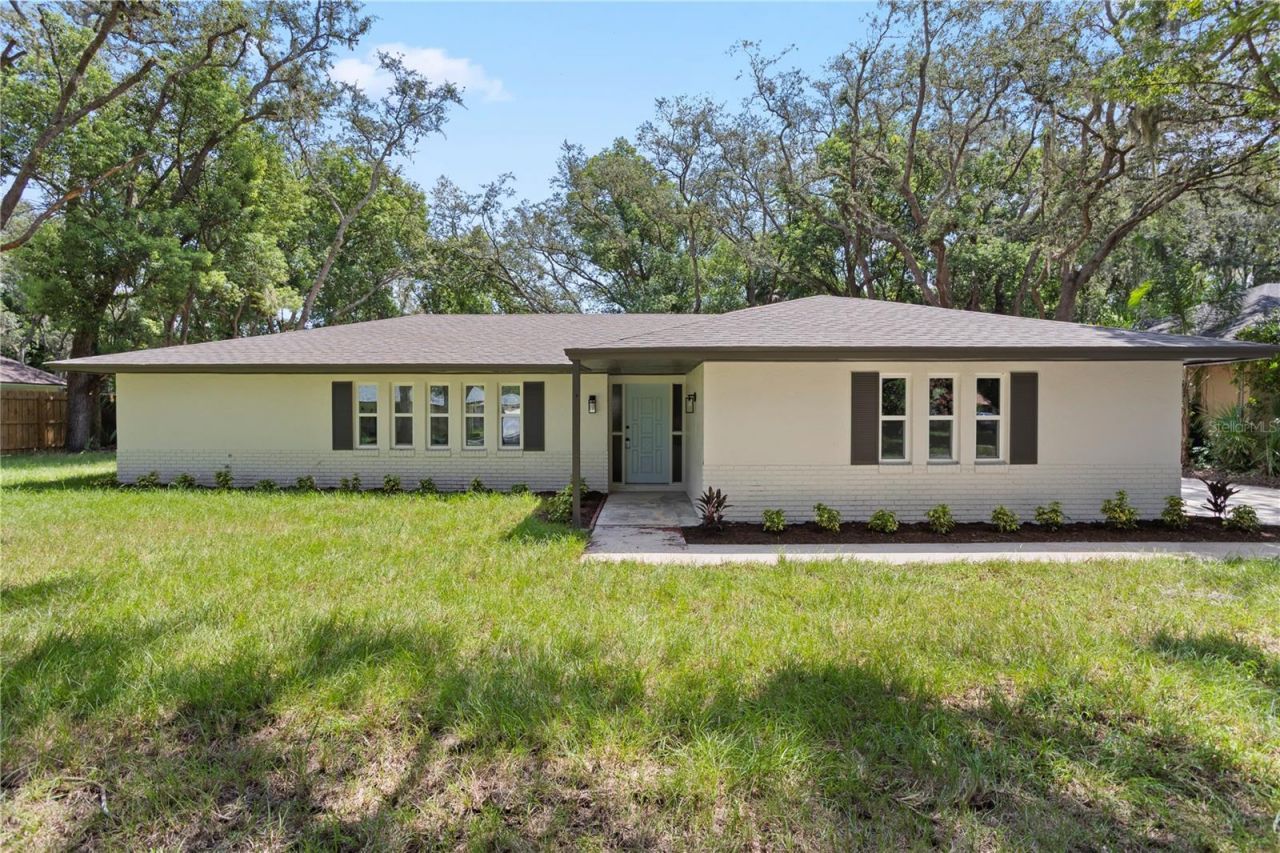
Welcome to 1017 Antelope Trail, a beautifully reimagined home situated on an oversized 0.39-acre lot in the heart of Tuscawilla, one of Winter Springs' most established and sought-after communities. Surrounded by mature trees and offering an incredible combination of space, privacy, and modern finishes, this home has been thoughtfully renovated from top to bottom.Step inside to a bright, open-concept floor plan featuring luxury vinyl plank flooring throughout, abundant natural light, and spacious living areas designed for both everyday living and entertaining. At the heart of the home is the beautifully updated kitchen, complete with an oversized island with seating, quartz countertops, shaker-style cabinetry, stainless steel appliances, and a beautifully designed butler's pantry offering additional storage and prep space.The split-bedroom floor plan provides added privacy, while the renovated bathrooms feature modern vanities, sleek black fixtures, frameless glass showers, and stylish tilework. Multiple living and dining spaces give the home tremendous flexibility, whether you're entertaining, working from home, or simply looking for room to spread out.The renovation goes well beyond the finishes. Major improvements include a new roof, new septic tank and drain field, new windows, new doors, and updated finishes throughout, offering the peace of mind that comes with a truly comprehensive renovation.Outside is where this property becomes even more special. Set on nearly four-tenths of an acre, the fully fenced backyard offers an impressive amount of usable space beneath a canopy of mature trees. Whether you envision a future pool, outdoor kitchen, play area, space for pets, or simply a private backyard retreat, there is plenty of room to make it your own. A large rear patio and multiple sliding doors create an effortless connection between the home's indoor and outdoor living spaces.And then there's the location. Tuscawilla is known for its tree-lined streets, established neighborhoods, parks, trails, and strong sense of community. Enjoy nearby recreational options including Trotwood Park and the Cross Seminole Trail, along with convenient access to shopping, dining, Winter Springs Town Center, SR 434, and SR 417. The community is also home to Tuscawilla Country Club, offering golf, tennis, swimming, dining, and social amenities through optional club memberships.Beautifully renovated, sitting on an oversized lot, and located in the heart of one of Winter Springs' most recognizable communities, 1017 Antelope Trail offers the space and character of an established Tuscawilla home with the finishes and updates of something new.
Property Features
Property Type: Residential - Single Family
Cooling: Central Air
Fenced: Yes
Garage: 2 car attached
Heating: Central, Electric
Home Style: Ranch
Lot Size: 0.39 Acres
Roof Type: Shingle
Stories: 1.0
Taxes: $1,914
Year Built: 1974
Amenities
Ceiling Fans(s)
High Ceilings
Kitchen/Family Room Combo
Living Room/Dining Room Combo
Open Floorplan
Solid Surface Counters
Solid Wood Cabinets
Split Bedroom
Walk-In Closet(s)
Private Mailbox
Sidewalk
Sliding Doors
Feature Descriptions
Additional Rooms: Family Room, Inside Utility
Appliances: Dishwasher, Disposal, Microwave, Range, Refrigerator
Community Features: Street Lights
Days on Site: 1
Directions: Tuskawilla Road to Northern Way to Swan St to Antelope Trail
Exterior: Block, Stucco
Fencing: Fenced, Wood
Flood Zone Code: X
Flooring: Laminate, Tile
Foundation: Slab
Home Warranty Y/N: No
Listing Terms: Cash, Conventional, FHA, VA Loan
Lot: City Limits, In County, Oversized Lot, Sidewalk, Paved
Lot Dimensions: 0.39
Ownership: Fee Simple
Parking: Driveway, Garage Door Opener, Garage Faces Side
Parking Notes: Driveway, Garage Door Opener, Garage Faces Side
Patio/Porch: Patio
Pets Allowed: Cats OK, Dogs OK
Property Attached Y/N: No
Property Sub-Type: Single Family Residence
Sewer: Septic Tank
Showing Instructions: Sentri Lock Box, ShowingTime
Special Sale Provisions: None
Utilities: BB/HS Internet Available, Electricity Connected, Public, Water Connected
Vegetation: Mature Landscaping, Oak Trees
Water: Public
Water Access Y/N: No
Zoning: PUD
Room Sizes
Kitchen: 9x13
Living Room: 17x13
Dining Room: 10x10
Family Room: 12x19
Primary Bedroom: 11x14
Primary Bathroom: 6x9
Bedroom 2: 12x12
Bedroom 3: 12x12
Bedroom 4: 12x12
Laundry: 12x7
Local Schools
High School: Winter Springs High
Middle School: Indian Trails Middle
Elementary School: Lake Mary Elementary
Listed By / Shown By
Listed By
Agency Name: COMPASS FLORIDA LLC
Agency Contact: 407-203-9441
Shown By
Agent Name: Nigel De La Cruz
Agent Phone: Cell: (561) 809-3171
Agency Title: Realty 100

Estimate Your Payment
Estimated Payment
$ 1,591.81 per month $1,266.35 Principal & Interest $159.50 Property Tax $165.96 Homeowner's InsuranceChange Payment Information



Member Participants (and their affiliated licensees, if applicable) shall indicate on their websites that IDX information is provided exclusively for consumers’ personal non-commercial use, that it may not be used for any purpose other than to identify prospective properties consumers may be interested in purchasing, that the data is deemed reliable but is not guaranteed by MLS GRID, and that the use of the MLS GRID Data may be subject to an end user license agreement prescribed by the Member Participant’s applicable MLS if any and as amended from time to time. MLS GRID may, at its discretion, require use of other disclaimers as necessary to protect Member Participant, and/or their MLS from liability.
Based on information submitted to the MLS GRID. All data is obtained from various sources and may not have been verified by broker or MLS GRID. Supplied Open House Information is subject to change without notice. All information should be independently reviewed and verified for accuracy. Properties may or may not be listed by the office/agent presenting the information.
Privacy Policy / DMCA Notice / ADA Accessibility


This site is hosted, designed and copyright
© 1994 - 2026 by
Delta Media Group, Inc. -- Patent Pending --
1017 Antelope Trail | MLS# O6433692
This single family home located at 1017 Antelope Trail, Winter Springs, FL 32708 is currently listed for sale with an asking price of $569,000. This property was built in 1974 and has 4 bedrooms and 2 full baths with 1836 sq. ft. Antelope Trail is located in the WINTER SPGS subdivision. Search WINTER SPGS real estate on ndelacruz.realty100.com today.