NigelDe La Cruz

BEDS2
BATHS2 full
SQUARE FEET1,010
MLS#TB8542551
STATUSActive
PROPERTY TYPEResidential - Condominium
SUBDIVISIONLONG BAYOU
Property Description
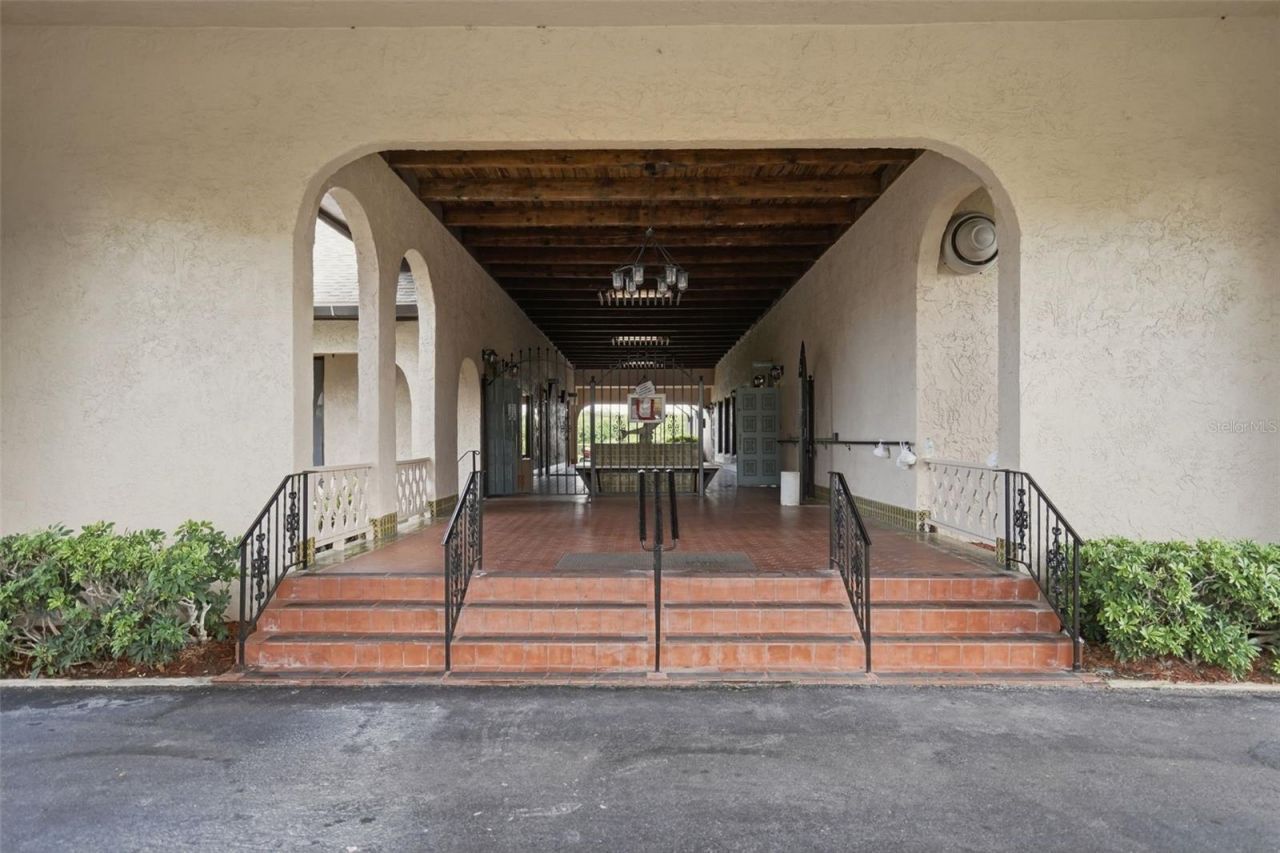
Welcome to Paradise in Long BayouTucked inside the gated community of Long Bayou, this beautifully updated 2-bedroom 2-bath condo is truly move-in ready - and it shows. A bonus sunroom adds extra living space, while luxury vinyl and tile flooring flow throughout the open floor plan, creating a bright, easy-to-love layout perfect for hosting friends and family.The kitchen and bathroom have both been freshly remodeled, and thoughtful touches like custom window treatments, a built-in dining nook, to give this second-floor unit extra character. There are two sets of conveniently located staircases, however there is no elevator access. Long Bayou is a vibrant 55+ community offering resort-style amenities: tennis and pickleball courts, bocce ball, a sparkling pool and spa, and a community grilling area. The clubhouse rounds it out with a library, fitness center, auditorium, bar, and full kitchen - something for every day of the week.The location is just as appealing: about 20 minutes to downtown St. Petersburg, 8 minutes to the beach, and minutes from US-19, putting dining, shopping, and entertainment all within easy reach.This charming condo won't last - come see your slice of paradise today.
Property Features
Property Type: Residential - Condominium
Cooling: Central Air
Heating: Central, Electric, Natural Gas
Roof Type: Built-Up
Stories: 2.0
Taxes: $1,201
Year Built: 1973
Amenities
Ceiling Fans(s)
Solid Wood Cabinets
Split Bedroom
Stone Counters
Lighting
Tennis Court(s)
Feature Descriptions
Appliances: Dishwasher, Disposal, Microwave, Range, Refrigerator
Association Amenities: Cable TV, Clubhouse, Fitness Center, Gated, Laundry, Maintenance, Pool, Recreation Facilities, Shuffleboard Court, Spa/Hot Tub, Tennis Court(s), Vehicle Restrictions
Community Features: Association Recreation - Owned, Buyer Approval Required, Fitness Center, Golf Carts OK, Irrigation-Reclaimed Water, No Truck/RV/Motorcycle Parking, Pool, Sidewalks, Tennis Court(s), Street Lights
Condo Fee: $688/ Monthly
Days on Site: 36
Directions: From Seminole Blvd, turn east onto 66th Avenue to end of street, facing Long Bayou guard gate. Follow main road from gate to Building 2 on right.
Exterior: Block
Flood Zone Code: AE
Flooring: Carpet, Laminate, Marble, Tile, Travertine
Foundation: Slab
HOA Y/N: Yes
Home Warranty Y/N: No
Hot Tub: Yes
Listing Terms: Cash, Conventional
Number of Pets: 1
Other Equipment: Irrigation Equipment
Ownership: Condominium
Parking: Assigned, Covered, Guest, Reserved
Parking Notes: Assigned, Covered, Guest, Reserved
Pets Allowed: Yes
Pets Restrictions: 1 pet under 15 lbs permitted.
Pets Size: Very Small (Under 15 Lbs.)
Pets Weight (Max): 25
Pool: Gunite, Heated, In Ground
Property Attached Y/N: No
Property Sub-Type: Condominium
Security: Fire Alarm, Gated Community, Security Gate, Smoke Detector(s)
Senior Community: Yes
Sewer: Public Sewer
Showing Instructions: Combination Lock Box
Spa: Heated
Special Sale Provisions: None
Utilities: BB/HS Internet Available, Cable Connected, Electricity Connected, Natural Gas Connected, Public
Vegetation: Trees/Landscaped
Water: Public
Water Access Y/N: No
Windows: Shades, Shutters, Window Treatments
Room Sizes
Living Room: 14x22
Kitchen: 8x10
Dining Room: 12x8
Primary Bedroom: 12x14
Bathroom 2: 11x12
Local Schools
High School: Seminole High-PN
Middle School: Osceola Middle-PN
Elementary School: Orange Grove Elementary-PN
Listed By / Shown By
Listed By
Agency Name: PREFERRED SHORE LLC
Agency Contact: 941-999-1179
Shown By
Agent Name: Nigel De La Cruz
Agent Phone: Cell: (561) 809-3171
Agency Title: Realty 100

Estimate Your Payment
Estimated Payment
$ 399.63 per month $264.84 Principal & Interest $100.08 Property Tax $34.71 Homeowner's InsuranceChange Payment Information



Member Participants (and their affiliated licensees, if applicable) shall indicate on their websites that IDX information is provided exclusively for consumers’ personal non-commercial use, that it may not be used for any purpose other than to identify prospective properties consumers may be interested in purchasing, that the data is deemed reliable but is not guaranteed by MLS GRID, and that the use of the MLS GRID Data may be subject to an end user license agreement prescribed by the Member Participant’s applicable MLS if any and as amended from time to time. MLS GRID may, at its discretion, require use of other disclaimers as necessary to protect Member Participant, and/or their MLS from liability.
Based on information submitted to the MLS GRID. All data is obtained from various sources and may not have been verified by broker or MLS GRID. Supplied Open House Information is subject to change without notice. All information should be independently reviewed and verified for accuracy. Properties may or may not be listed by the office/agent presenting the information.
Privacy Policy / DMCA Notice / ADA Accessibility


This site is hosted, designed and copyright
© 1994 - 2026 by
Delta Media Group, Inc. -- Patent Pending --
10033 64th Avenue N, Unit 16 | MLS# TB8542551
This condo located at 10033 64th Avenue N, Unit 16, Saint Petersburg, FL 33708 is currently listed for sale with an asking price of $119,000. This property was built in 1973 and has 2 bedrooms and 2 full baths with 1010 sq. ft. 64th Avenue N, Unit 16 is located in the LONG BAYOU subdivision. Search LONG BAYOU real estate on ndelacruz.realty100.com today.